Equipment photos
Alberta Remote Man Camp & Shower and Restroom Combo Rental Photos
Start with the sleeping layout when planning a remote man camp in Alberta. These client-supplied images help you discuss bunk arrangements, shared spaces and the facilities your crew needs. Life Support Service for a remote man camp or workforce housing site can combine sleeper and bunk bed trailers, shower trailers, shower and restroom combo trailers, standalone restroom trailers and laundry trailers with mobile commercial kitchens, commercial dishwashing trailers and emergency refrigeration, including walk-in coolers and freezers when permanent equipment fails. Images illustrate equipment configurations; confirm the actual unit, layout and availability for your dates. For planned construction, industrial cleanup or emergency recovery, call 888-385-5513 any hour to discuss short-term rentals or long-term leases, delivery and setup. Request a quote for your site and crew size. From Redcliff to Athabasca, the same life support trailers can be quoted for your actual site.
1 / Equipment views
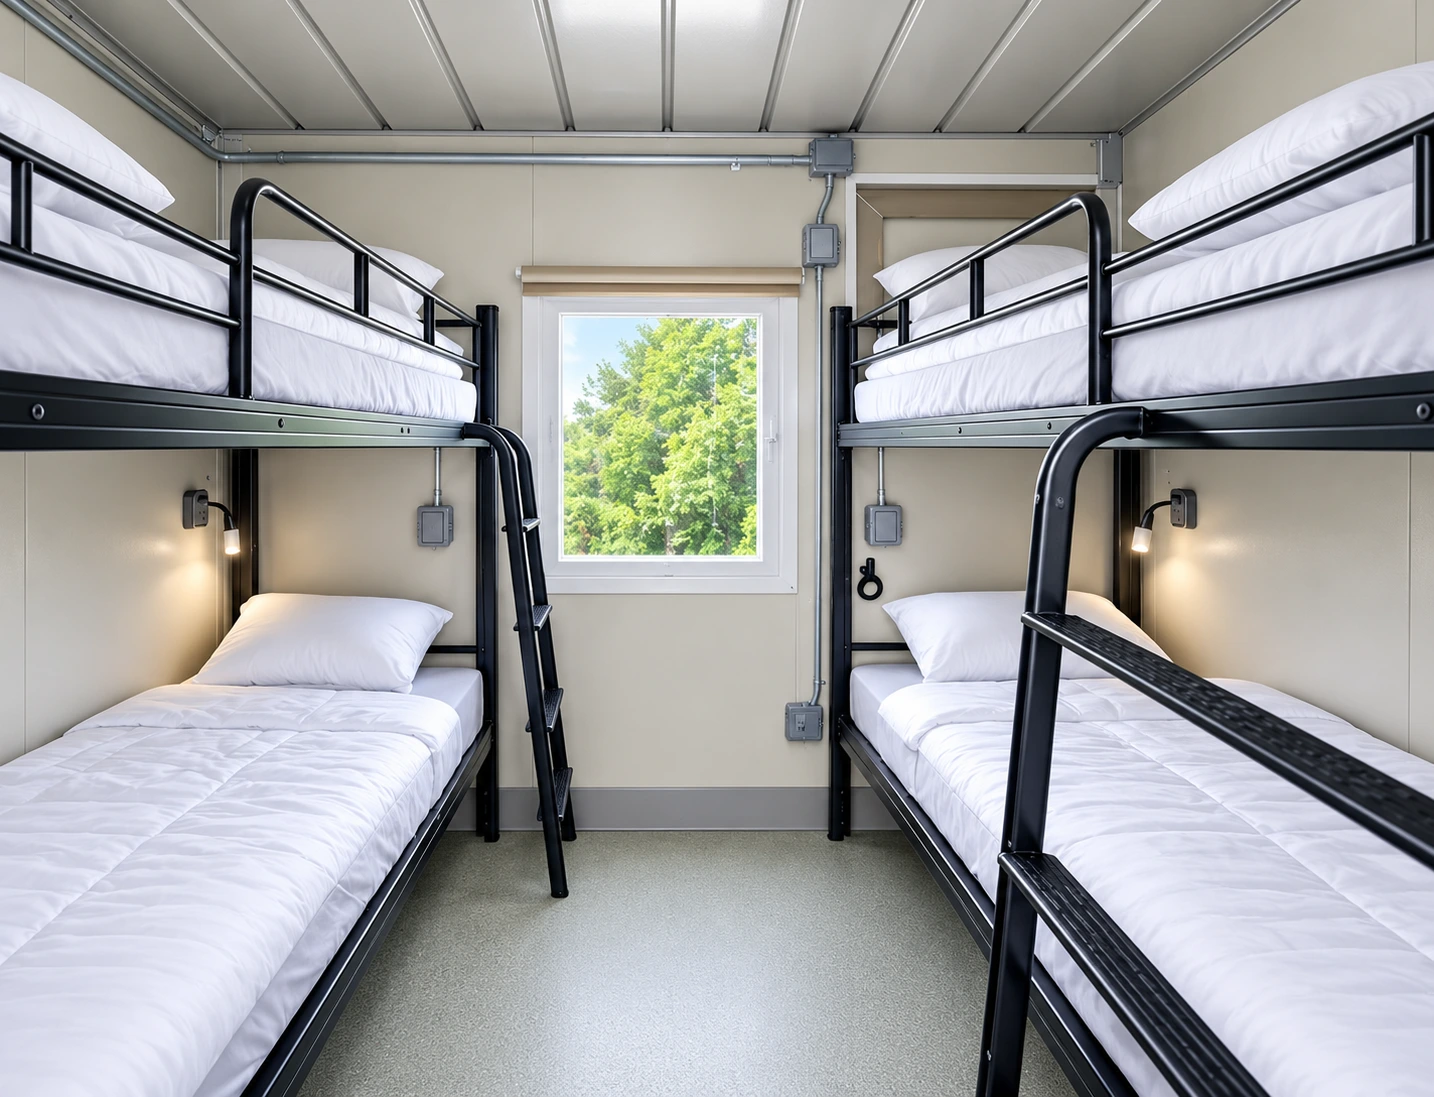
Sleeping space and combined camp facilities
Start with rest between shifts. Compare room separation, bunk arrangements and the relationship between sleeping, office and hygiene spaces. Confirm bed counts and the selected layout with your quote.
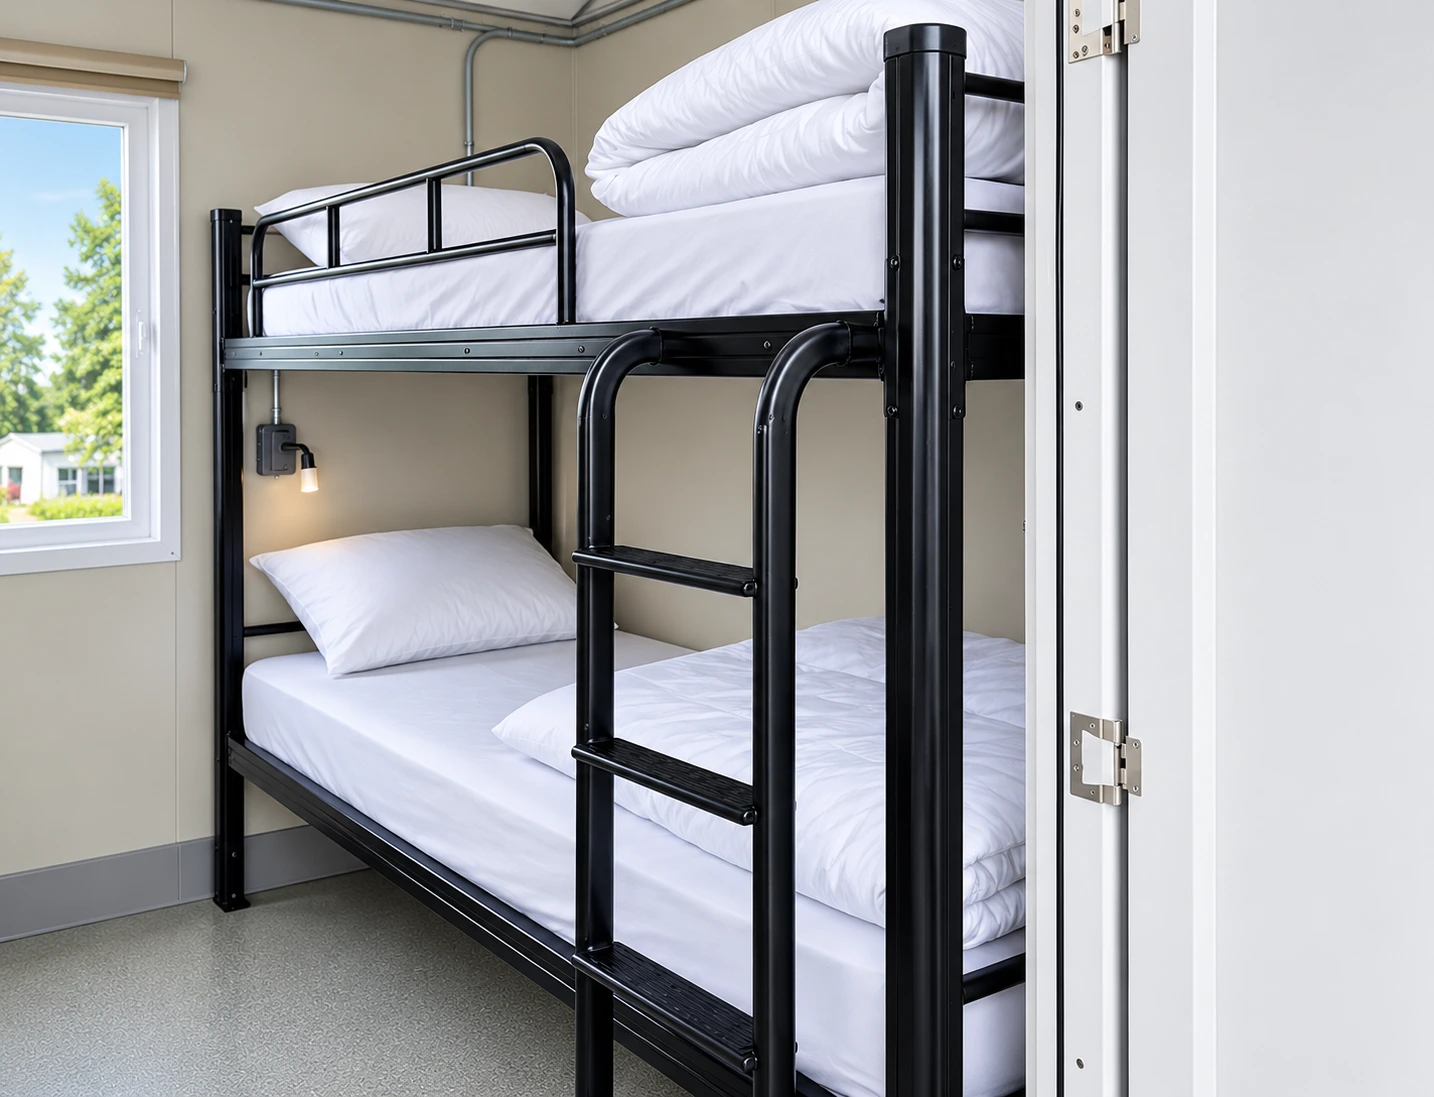
Bunk arrangement in detail
A closer interior view helps identify ladder position and the space around a bunk. Confirm clearances on the chosen layout.
Compare equipment options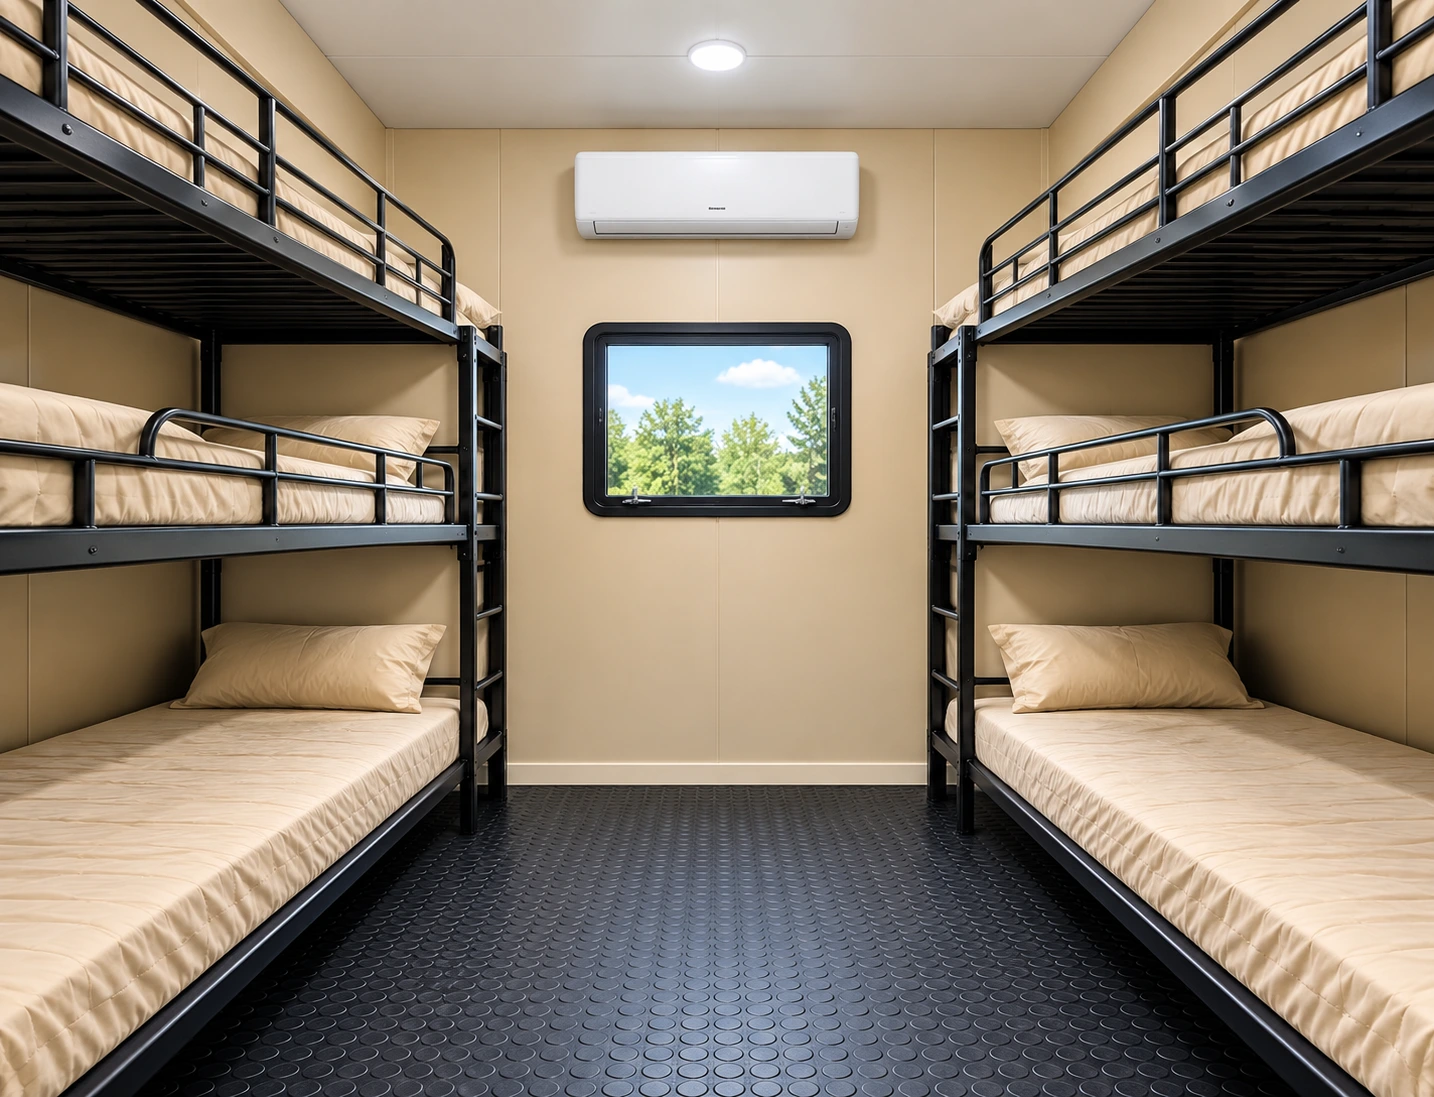
Another shared-room layout
Compare this sleeping arrangement with separate-room options before choosing accommodation for overlapping shifts.
Compare equipment options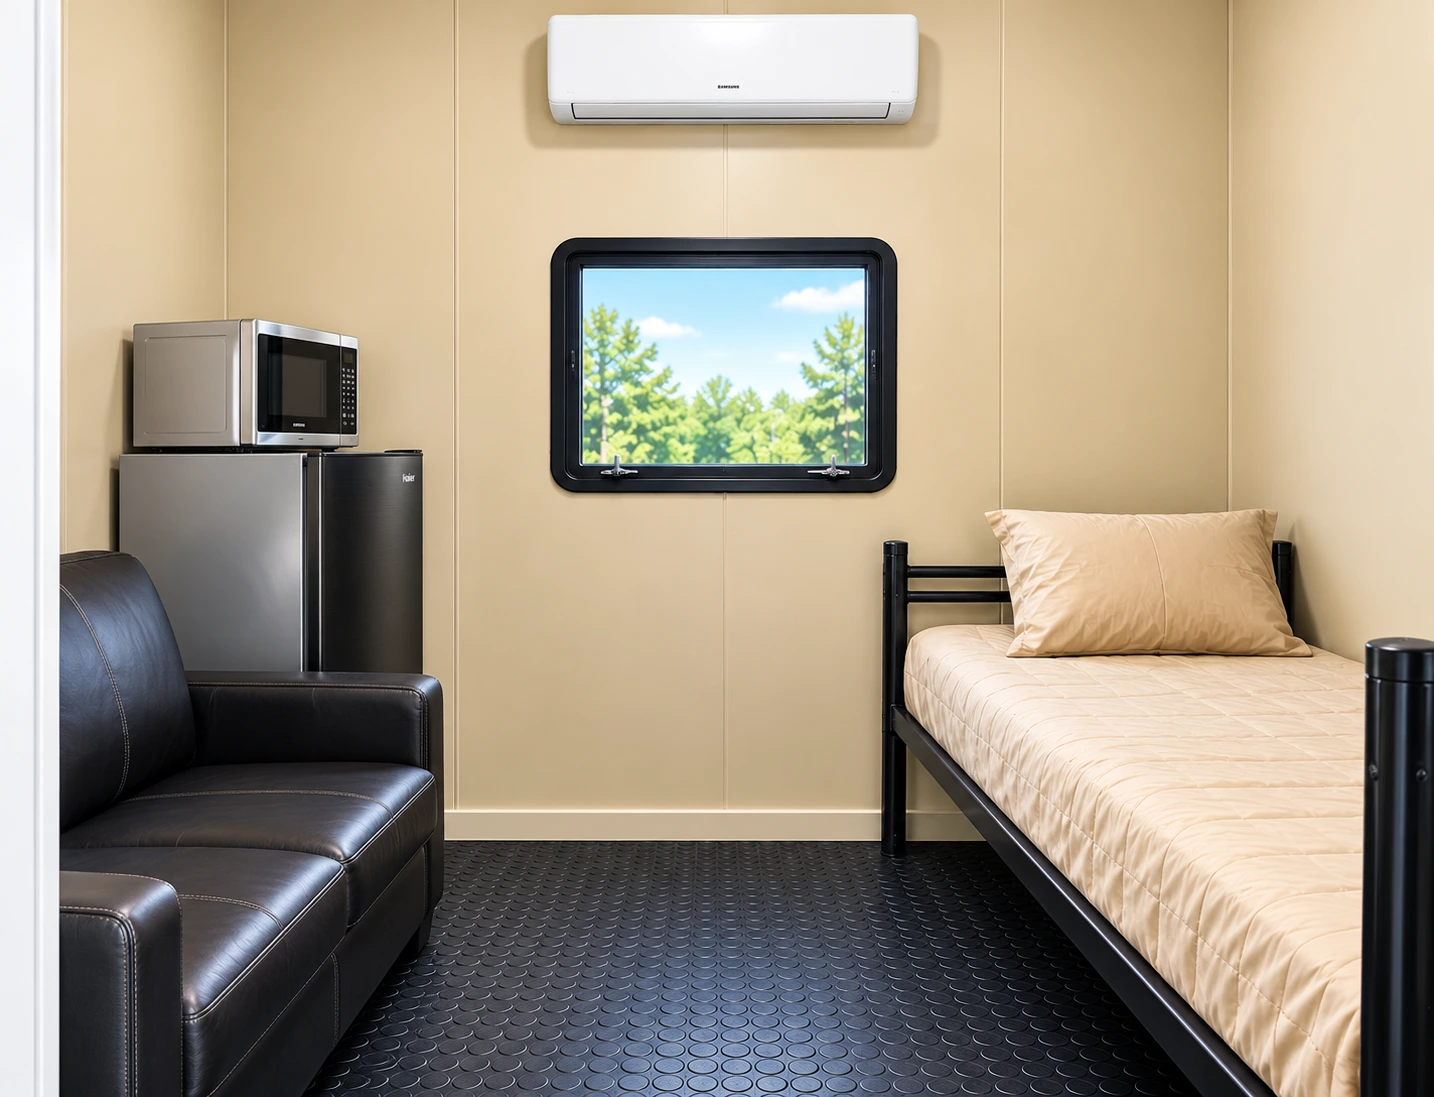
Separate sleeping-room view
Use this interior to discuss room separation and furnishings; the image does not establish an occupancy limit.
Compare equipment options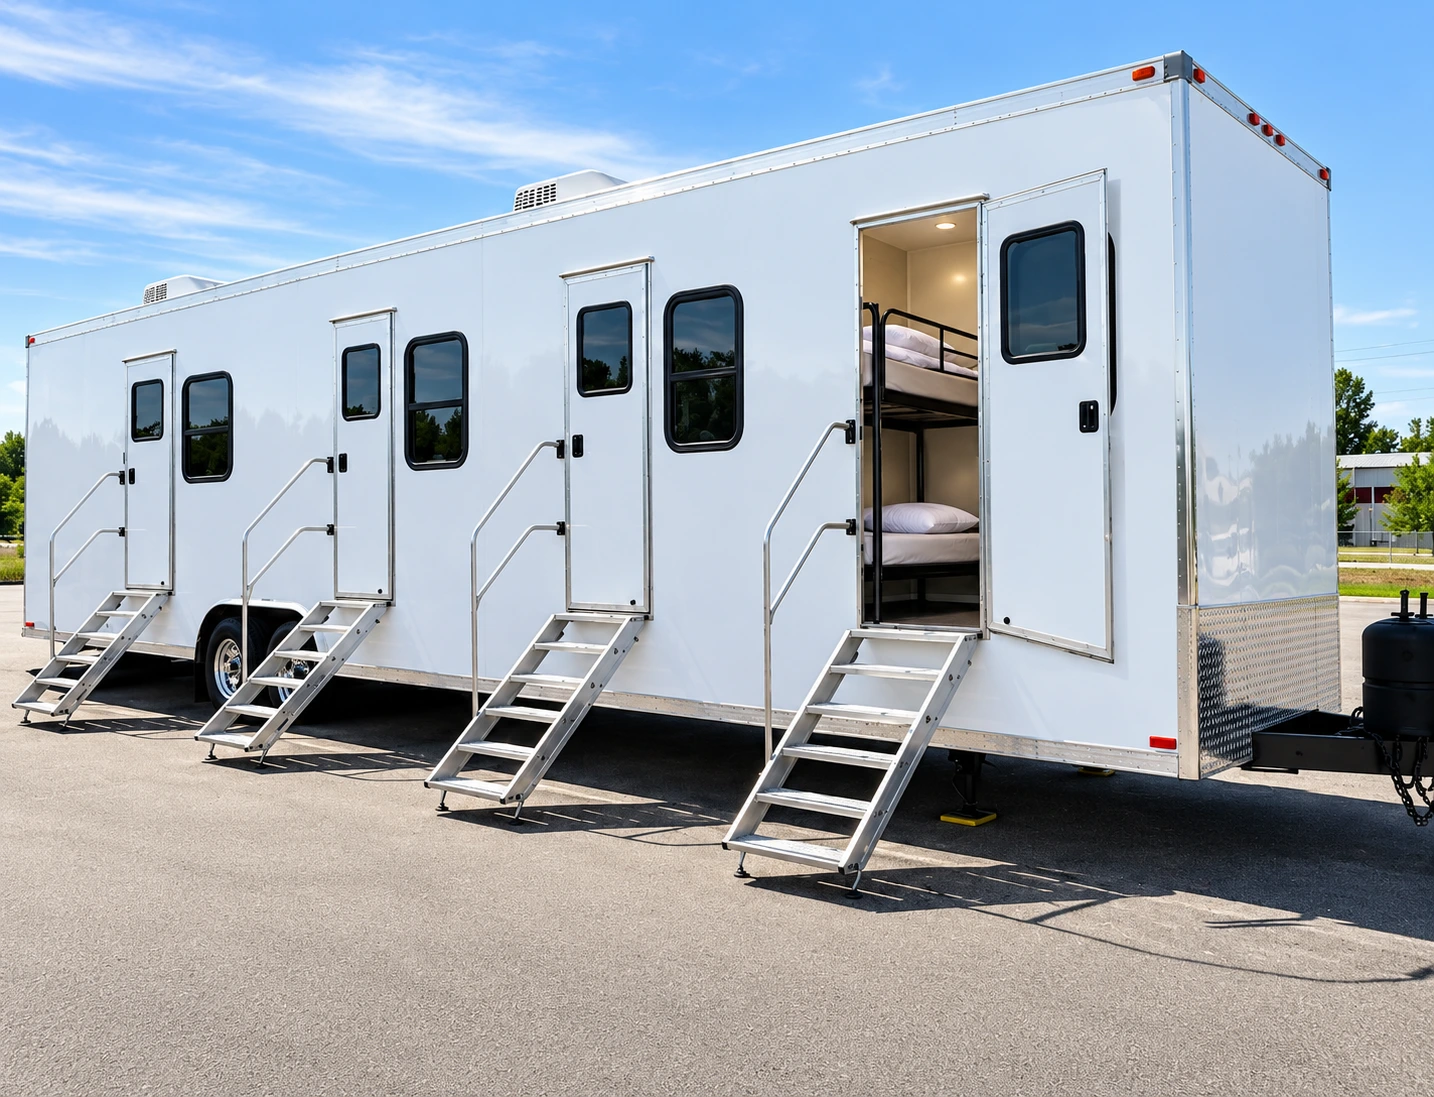
Accommodation exterior
Review the exterior alongside the room layout, proposed placement and the access arrangement for the selected unit.
Compare equipment options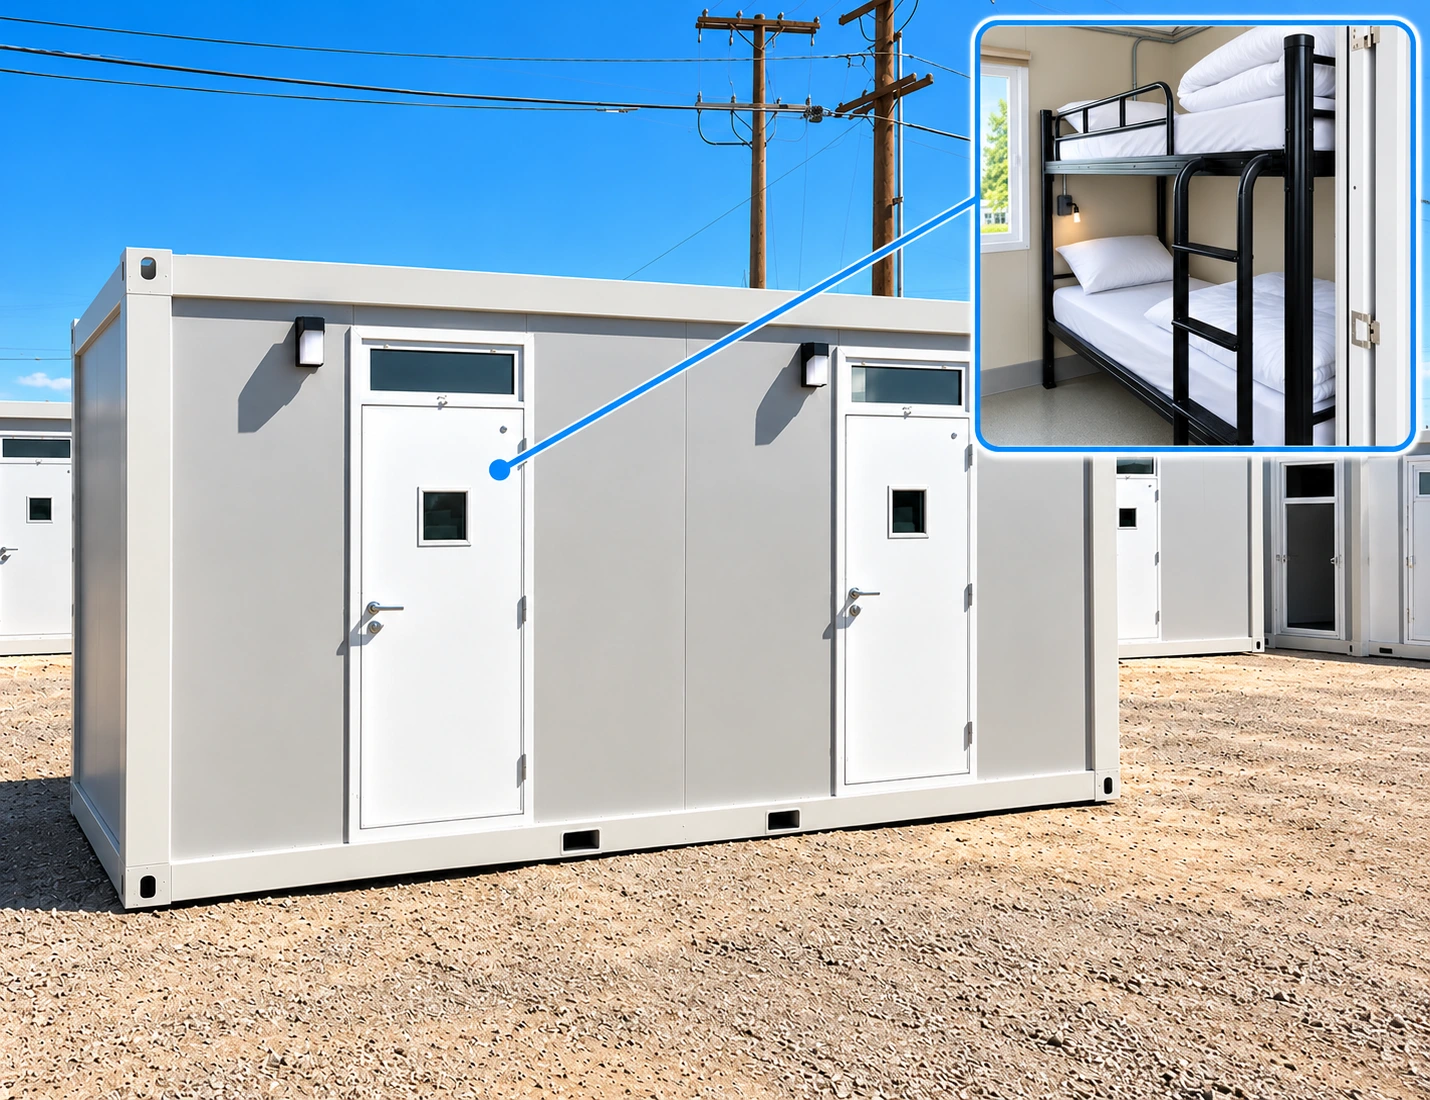
Container and bunk-room reference
The exterior and inset room view help connect the sleeping layout with its container form.
Compare equipment options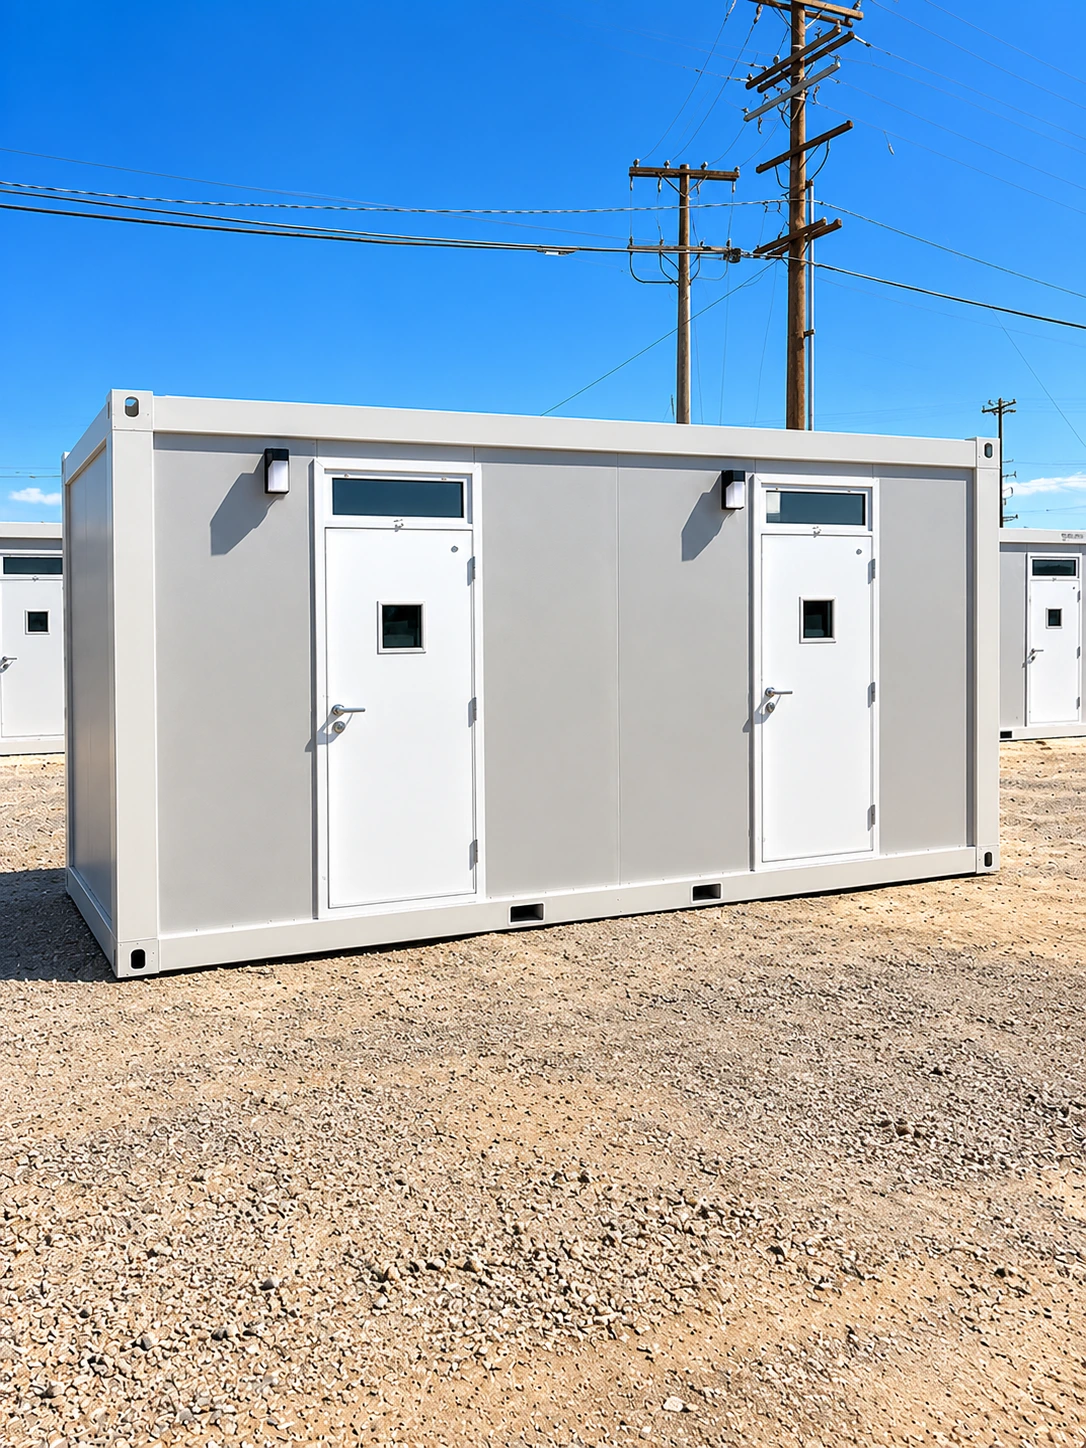
Two-entrance accommodation view
Entrance positions are part of site planning. Confirm the actual room arrangement and access requirements separately.
Compare equipment options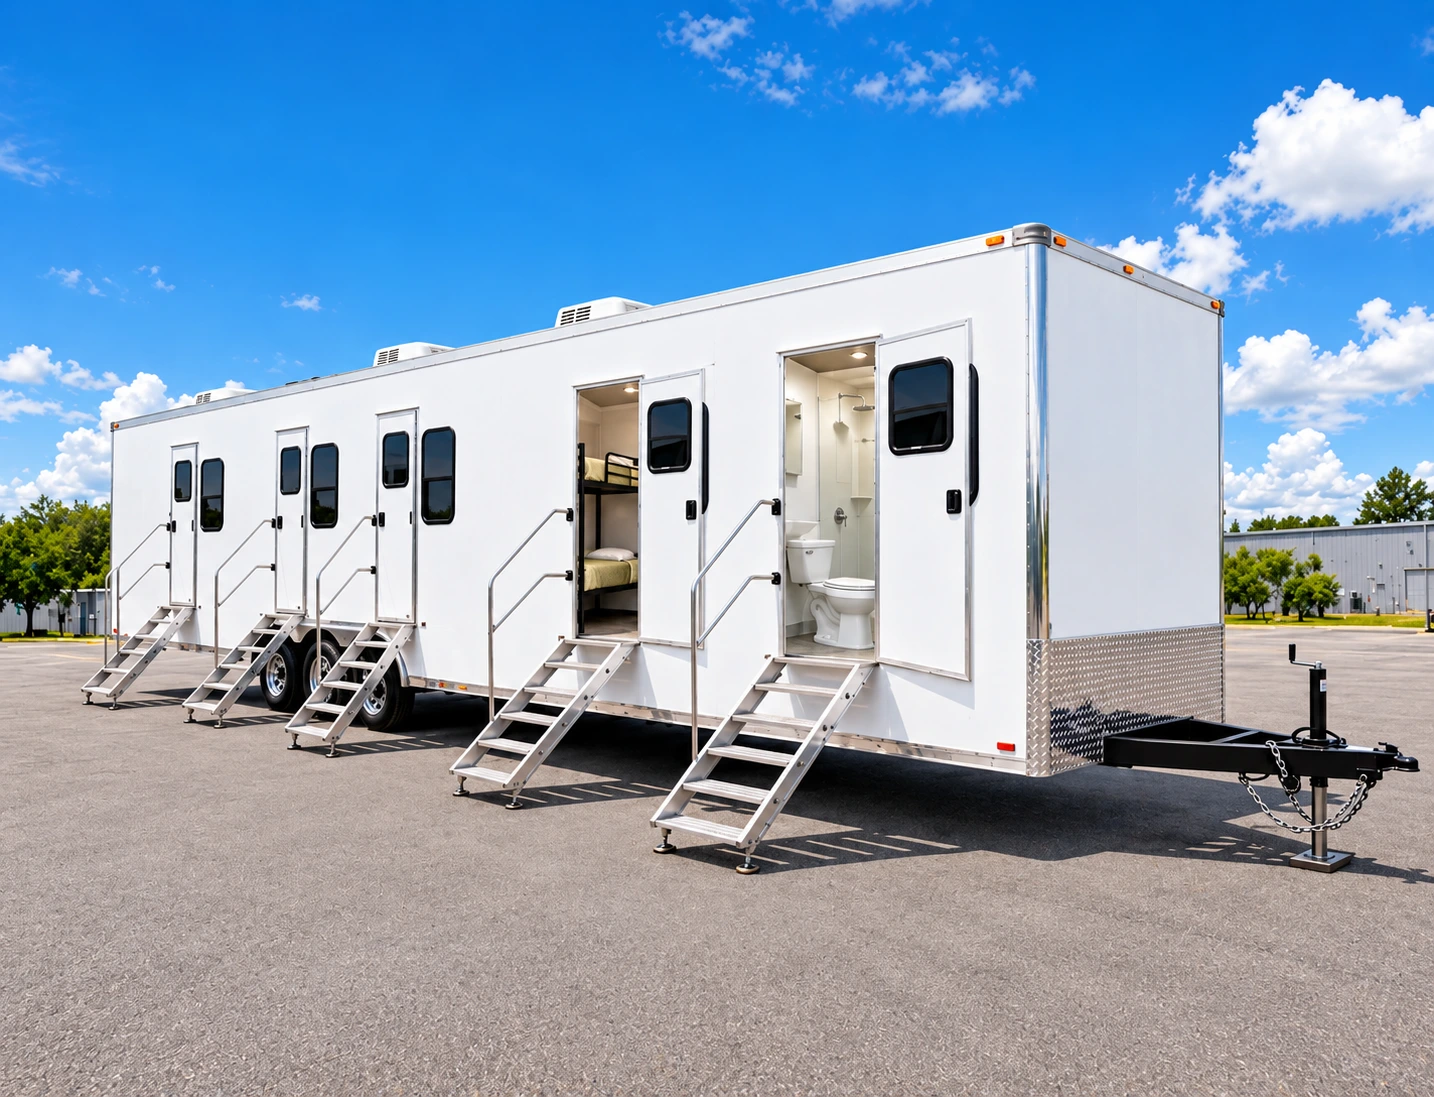
Combined camp trailer
Office, sleeping and hygiene functions can share a configuration. Compare the combination against separate facilities for your shift pattern.
Compare equipment options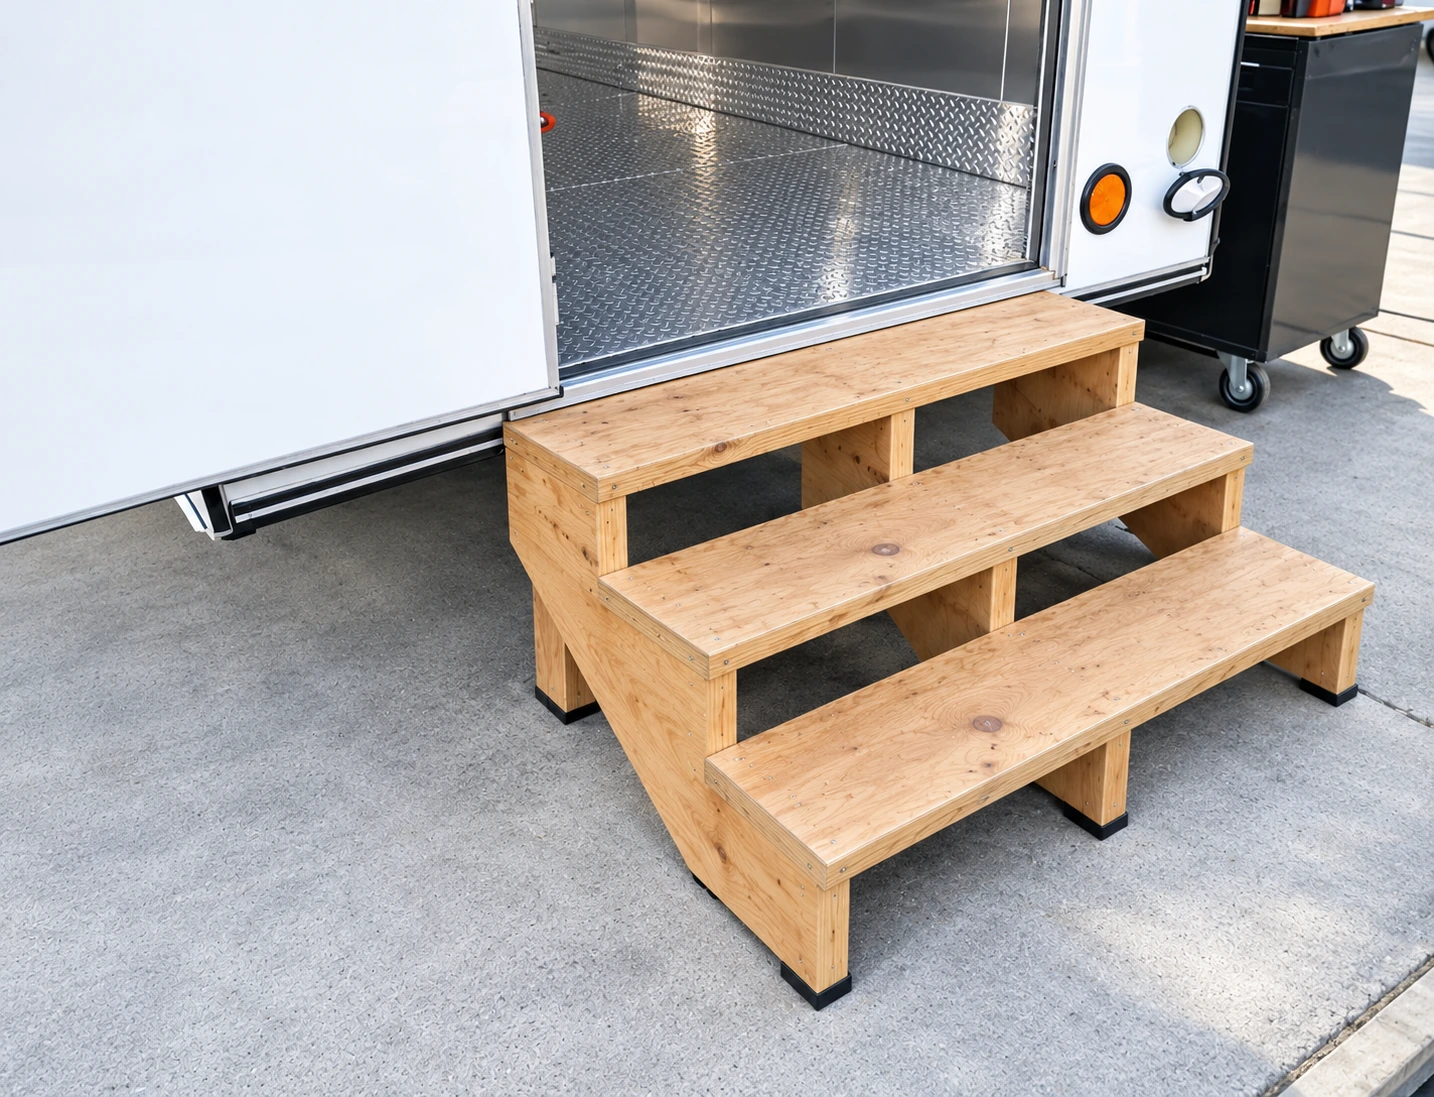
Planning the entry area
Discuss stable placement, entry arrangements and clear pedestrian space before coordinating delivery and setup.
Compare equipment optionsWhether the site sits outside Duchess or closer to Stirling, send access and grade details early and we plan how sleeper and accommodation units arrive and where they stand.
2 / Equipment views
Showers, restrooms and laundry
Keep standalone showers, combination shower and restroom facilities and separate restrooms distinct when choosing equipment. Compare the wash spaces with your crew schedule and the available water and wastewater connections.
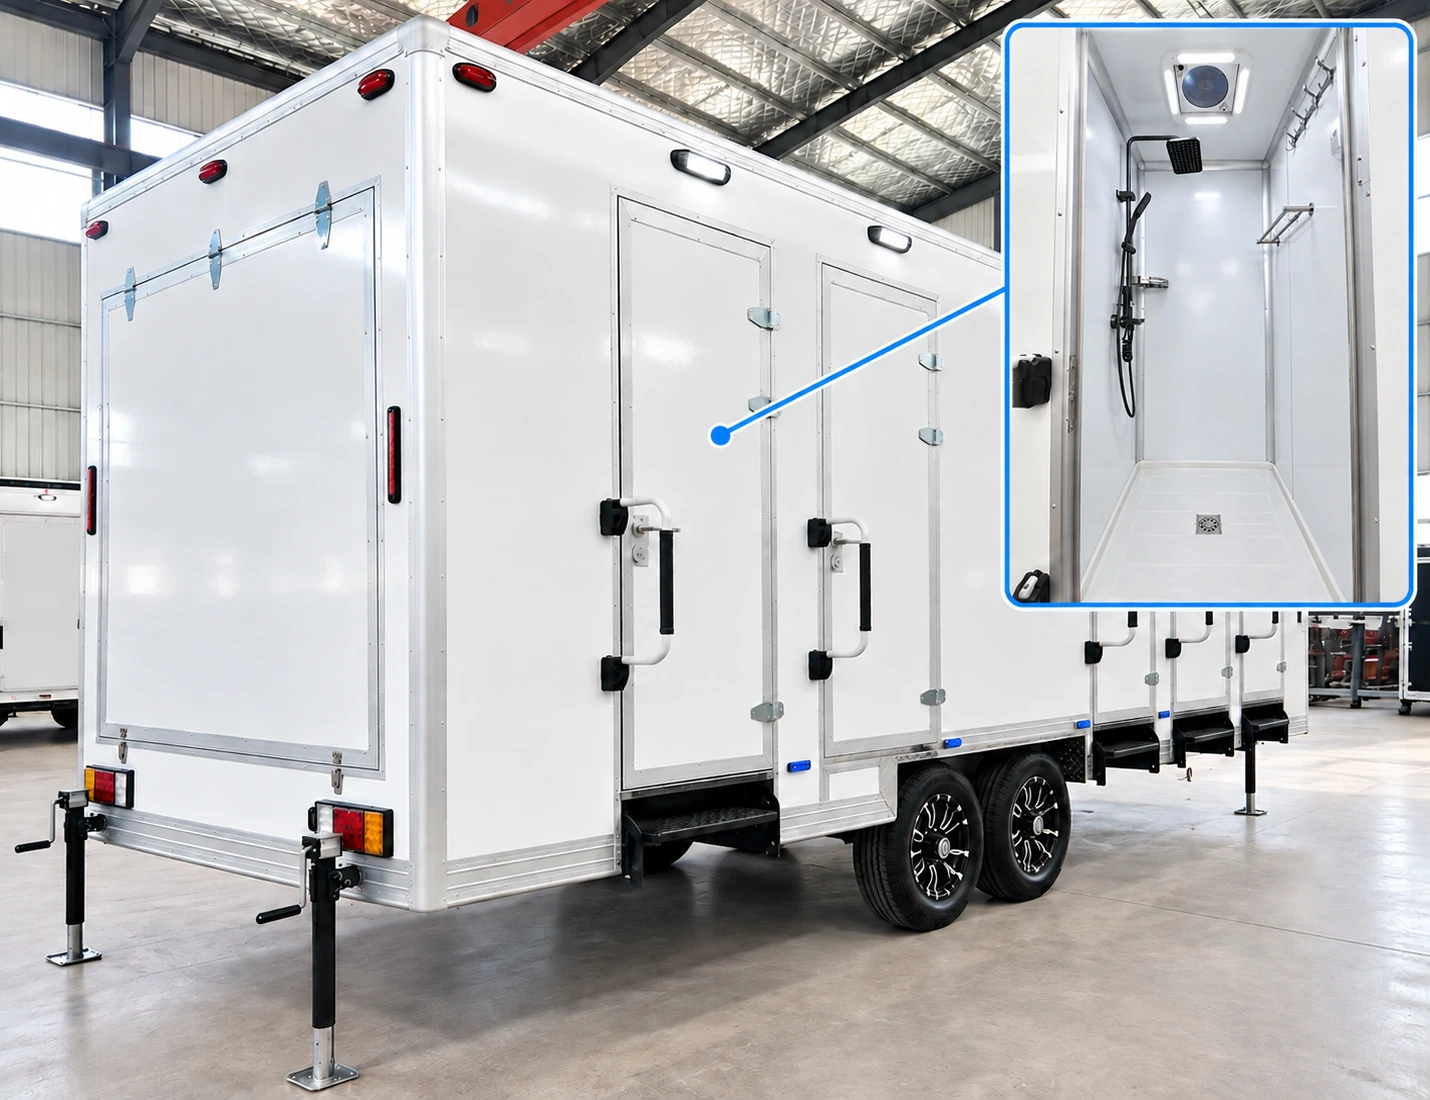
Standalone shower exterior
Exterior doors and an inset shower view illustrate a shower configuration. Confirm the actual stall and entry arrangement.
Compare equipment options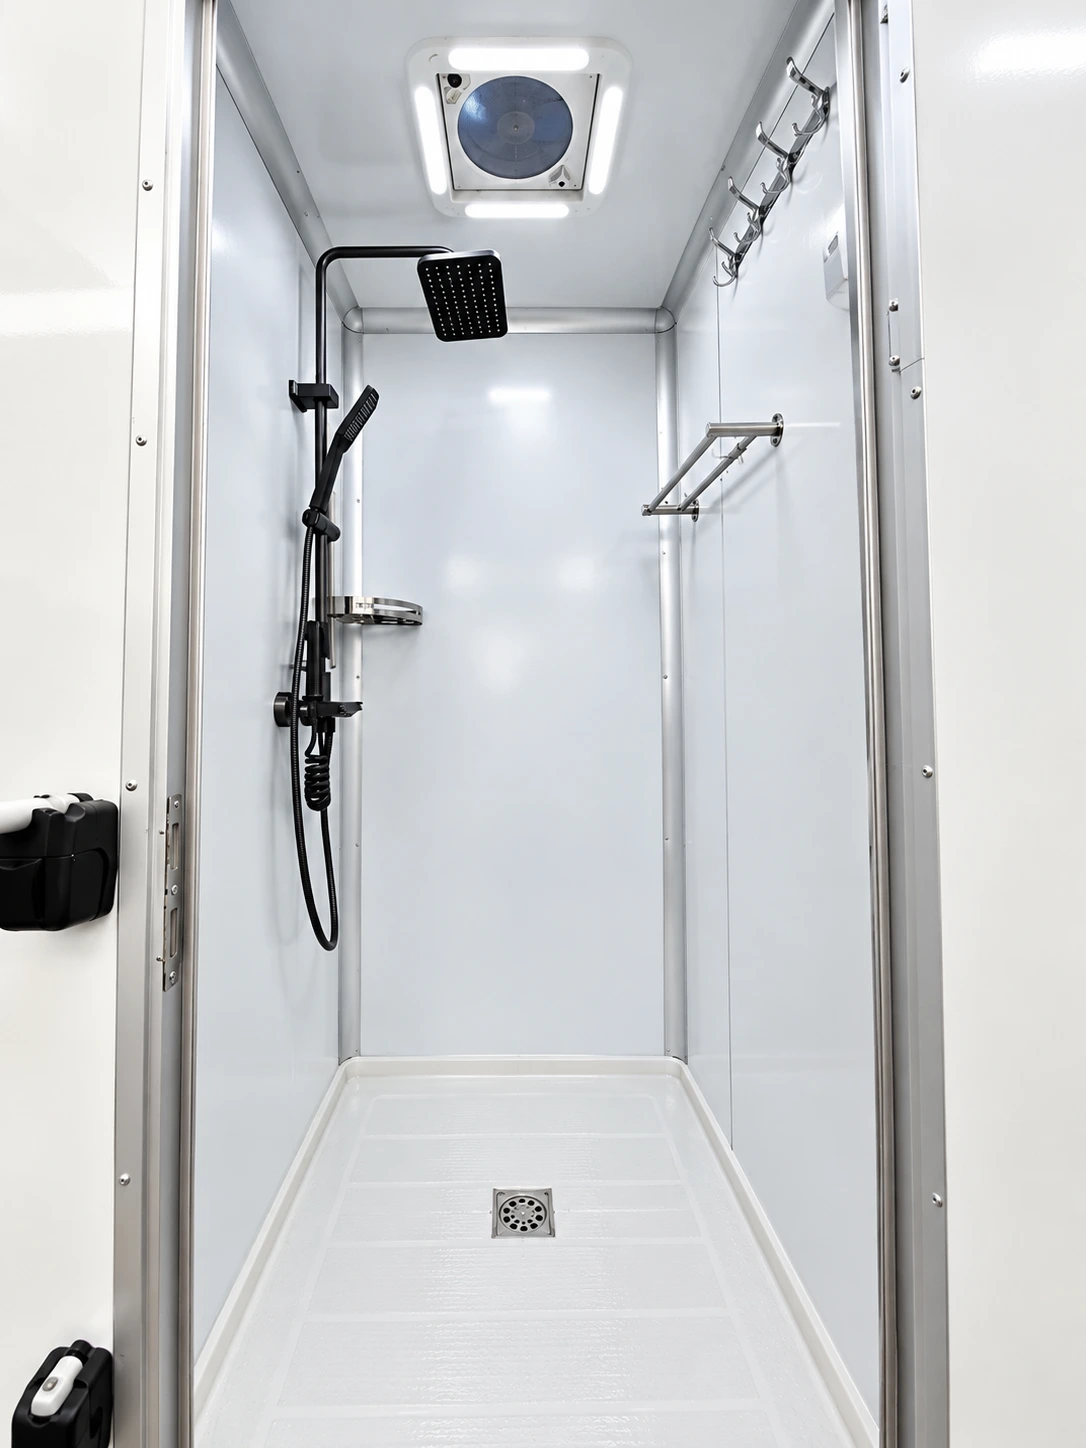
Inside a shower stall
Review the wet-area layout and discuss cleaning access, water heating and connections for the selected equipment.
Compare equipment options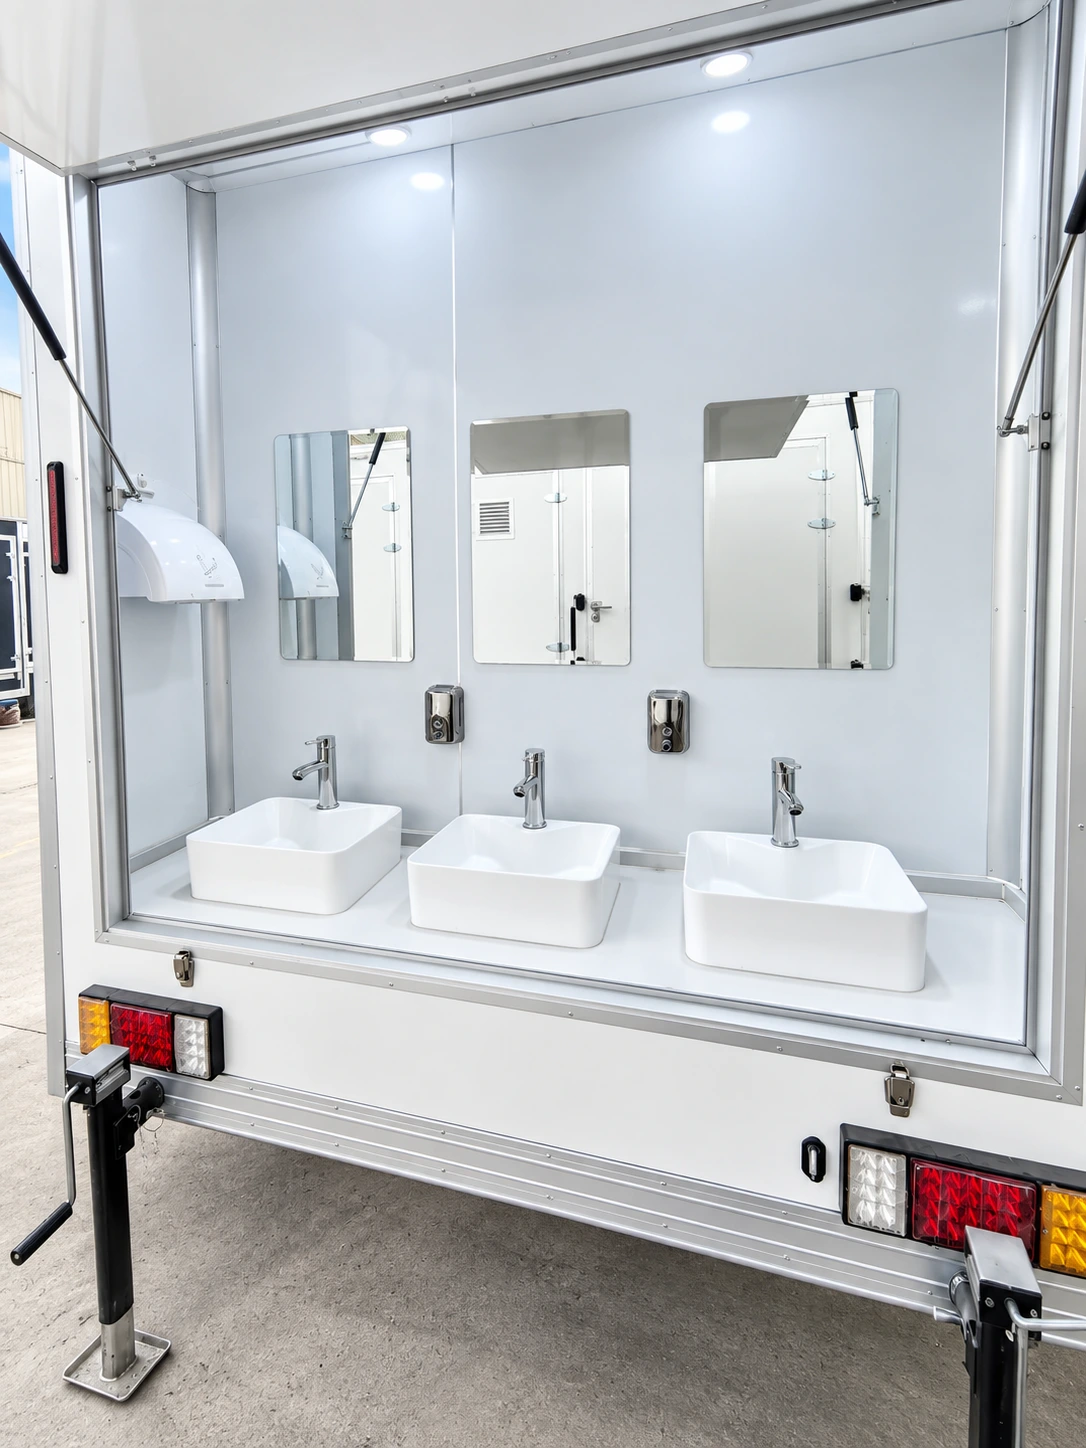
Wash area and mirror
A closer view of the wash area helps with a practical facilities discussion. Confirm which fixtures come with the quoted unit.
Compare equipment options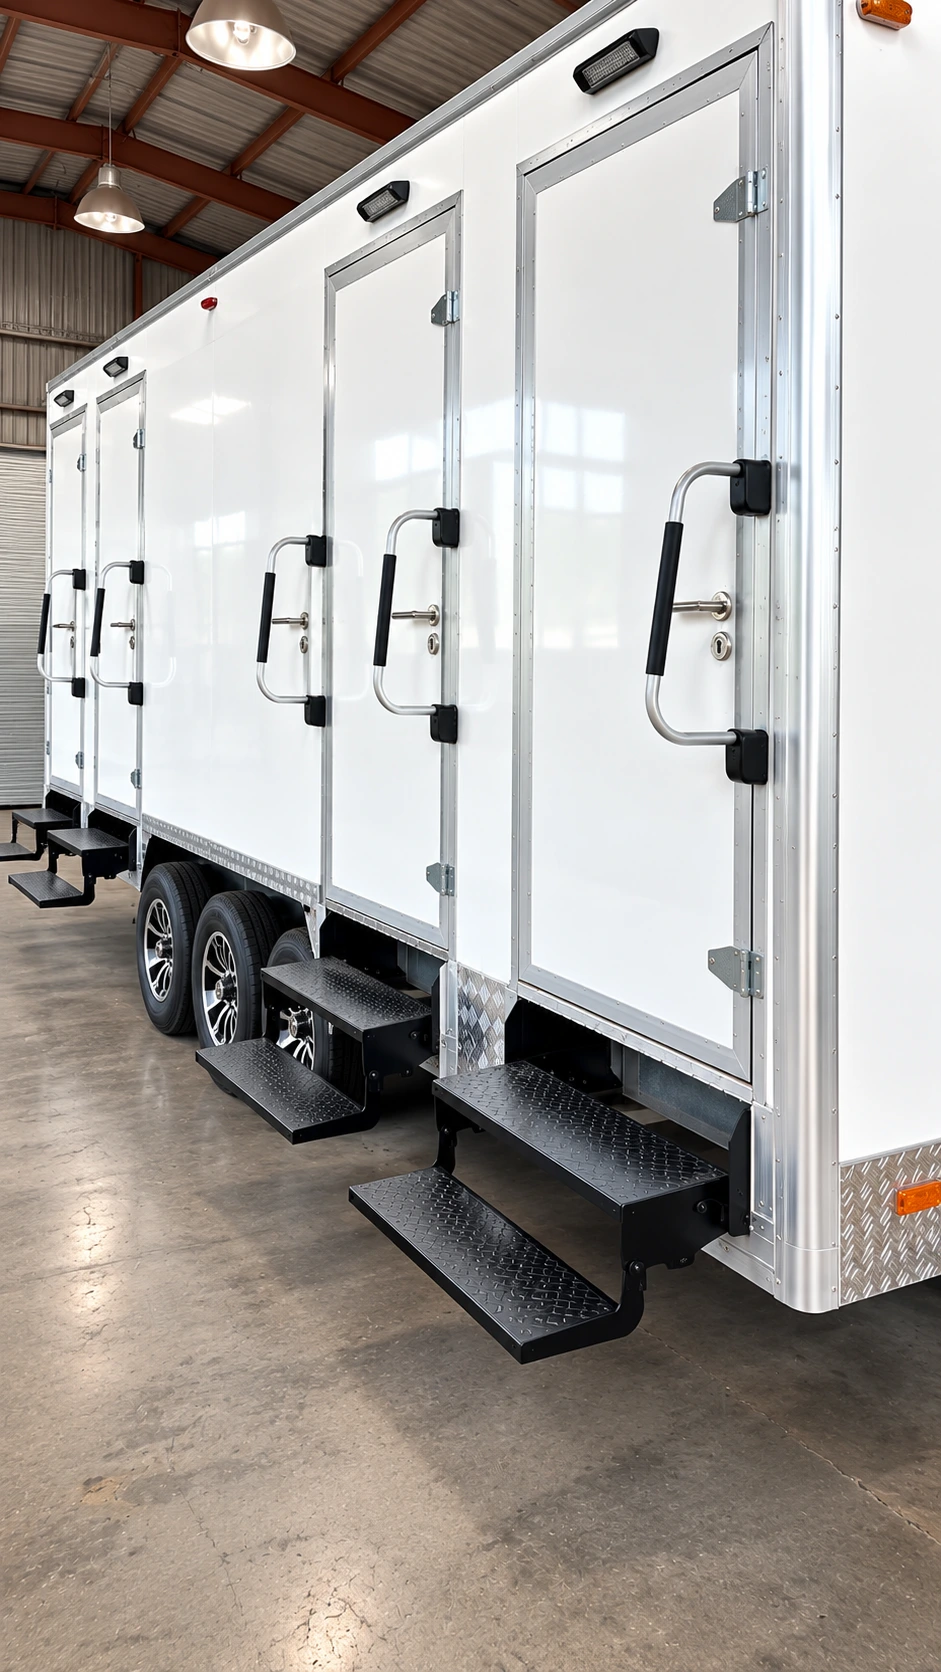
Shower and restroom combination
Compare a combined layout with separate shower and restroom rentals before deciding how to distribute facilities around the camp.
Compare equipment options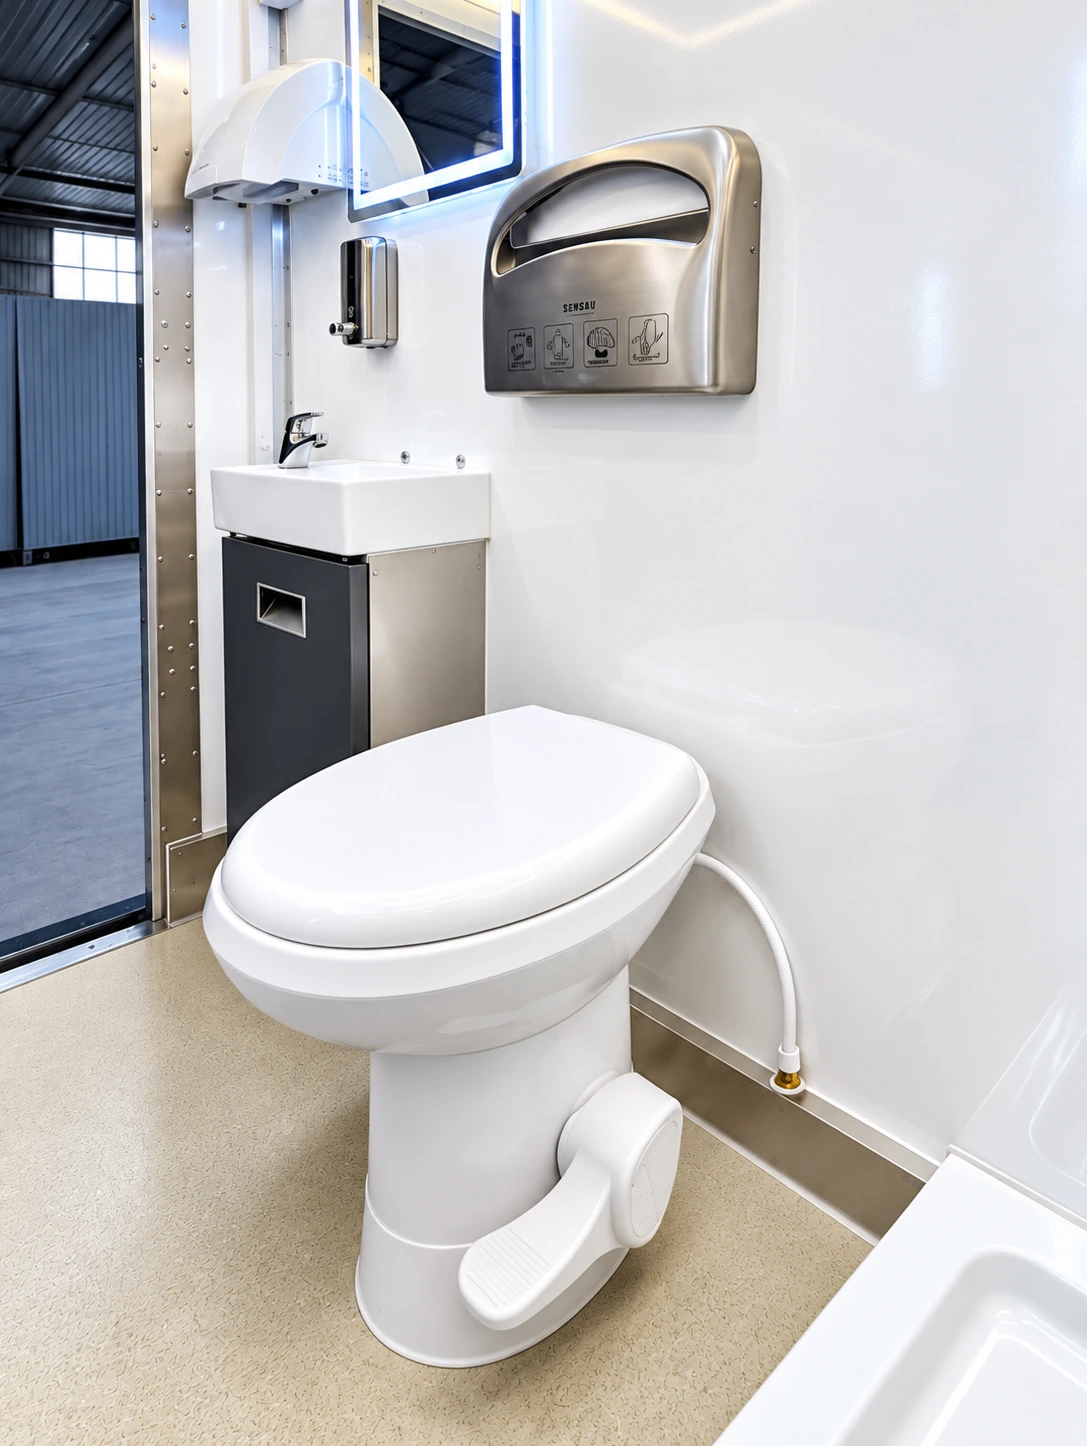
Standalone restroom interior
Use the interior reference to discuss a separate restroom facility and its connections.
Compare equipment options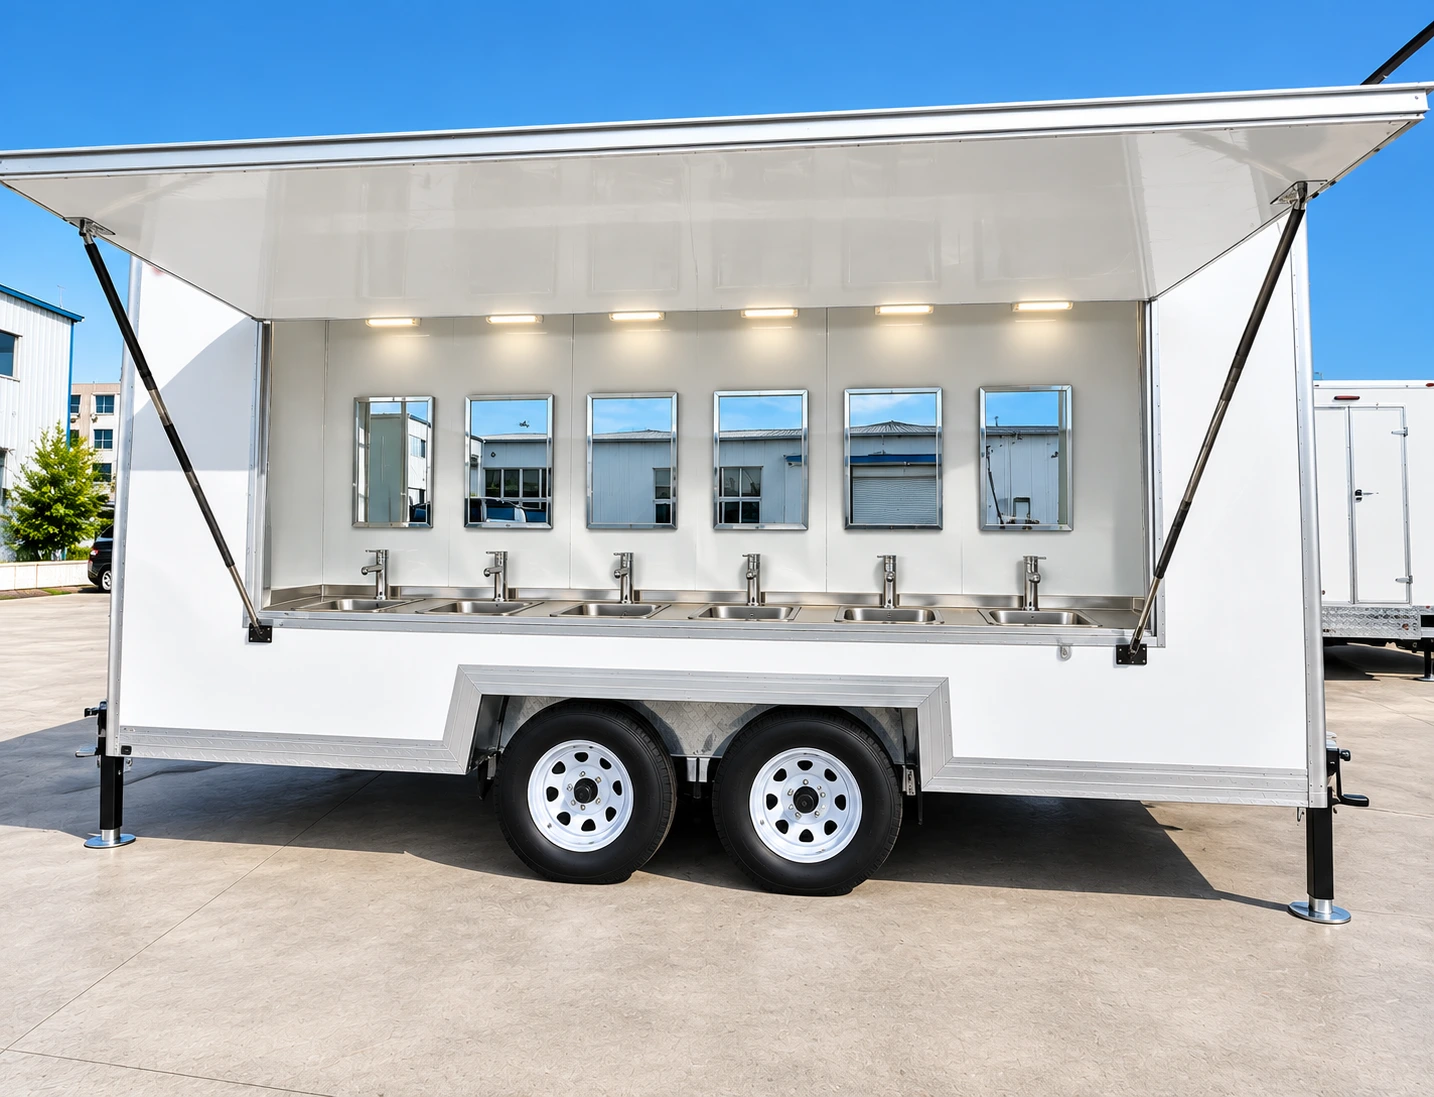
Handwashing facility
Consider handwashing points alongside the camp circulation plan. Dimensions and utility requirements need configuration confirmation.
Compare equipment options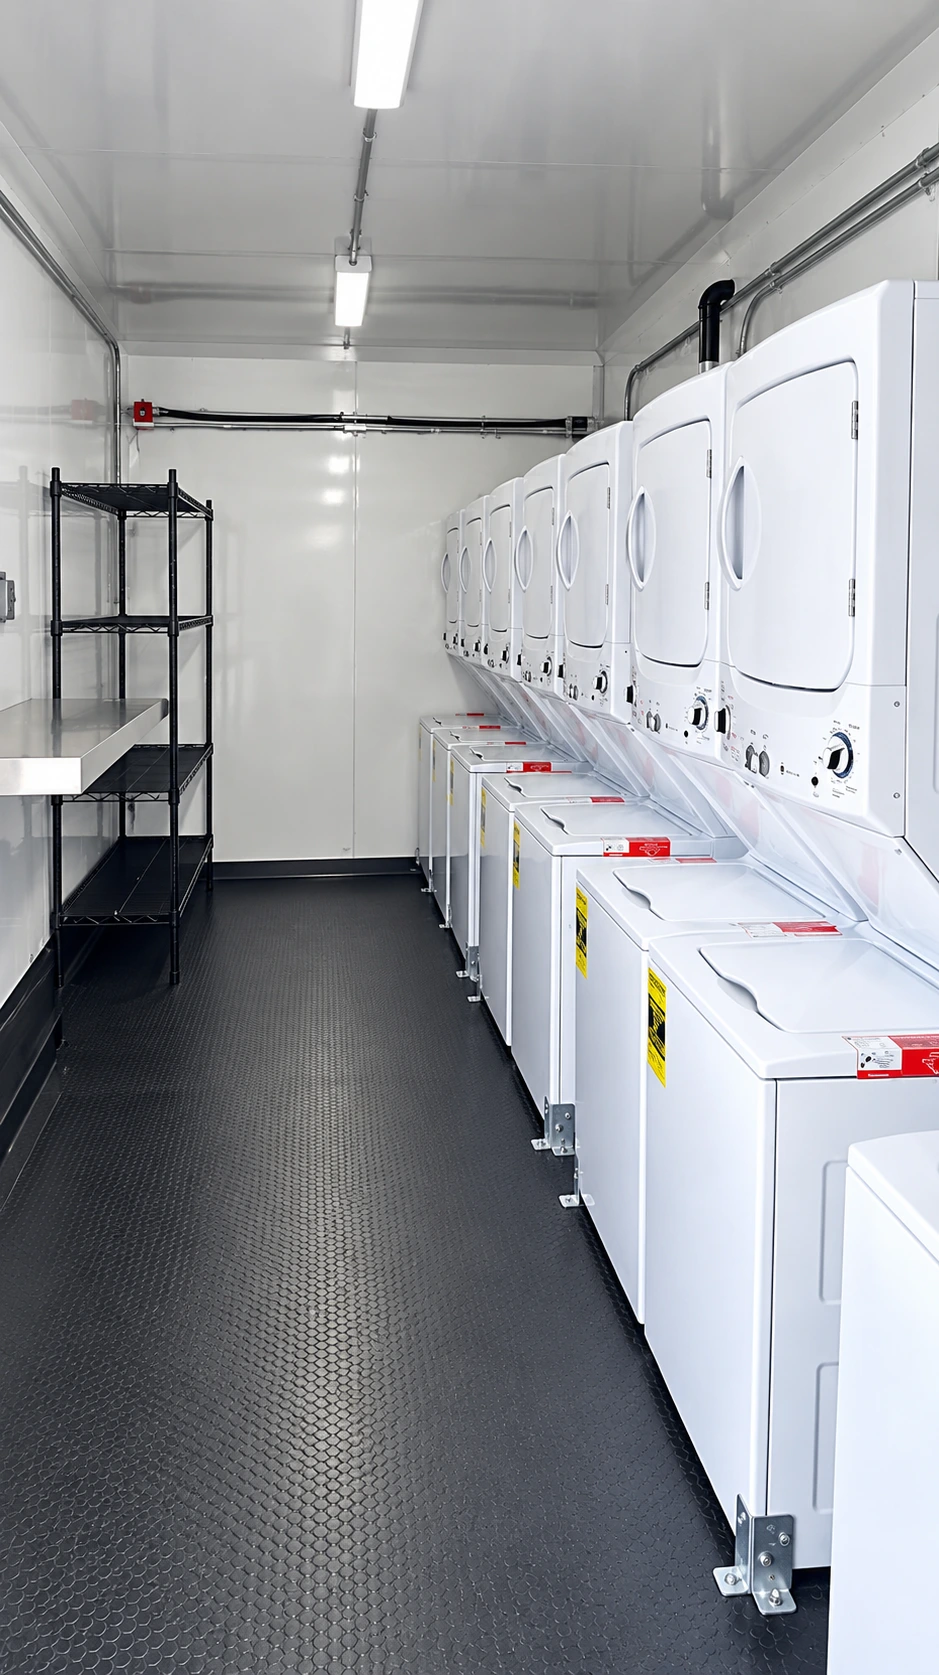
Laundry trailer interior
Rows of washers and dryers illustrate a shared laundry space. Discuss loads, shift access and the actual machine schedule.
Compare equipment options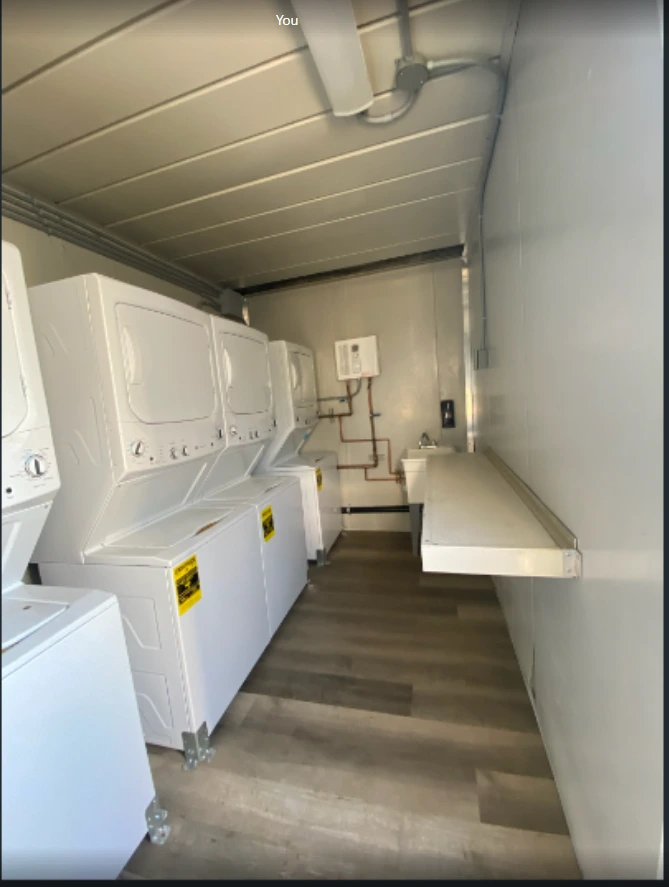
Laundry container reference
A container-based laundry is a separate configuration from the trailer references. Compare the actual equipment and utility schedule.
Compare equipment options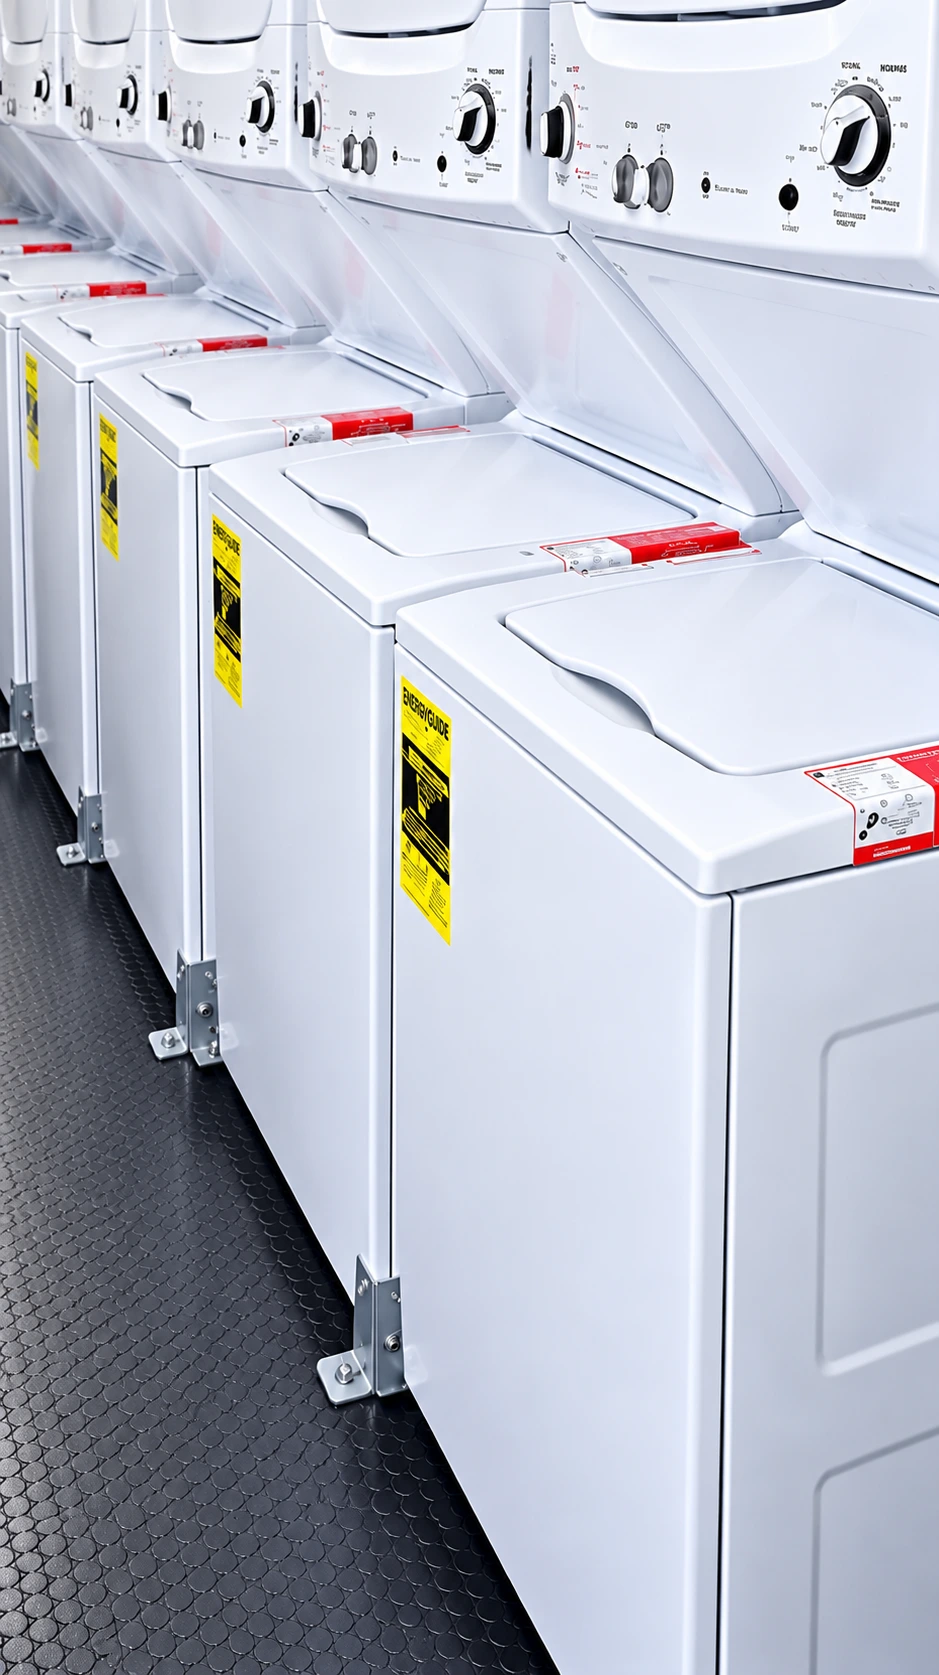
Laundry trailer washers and dryers
Washing machines and drying equipment line one wall of this laundry trailer. Confirm the machine count and layout on your quote.
Compare equipment options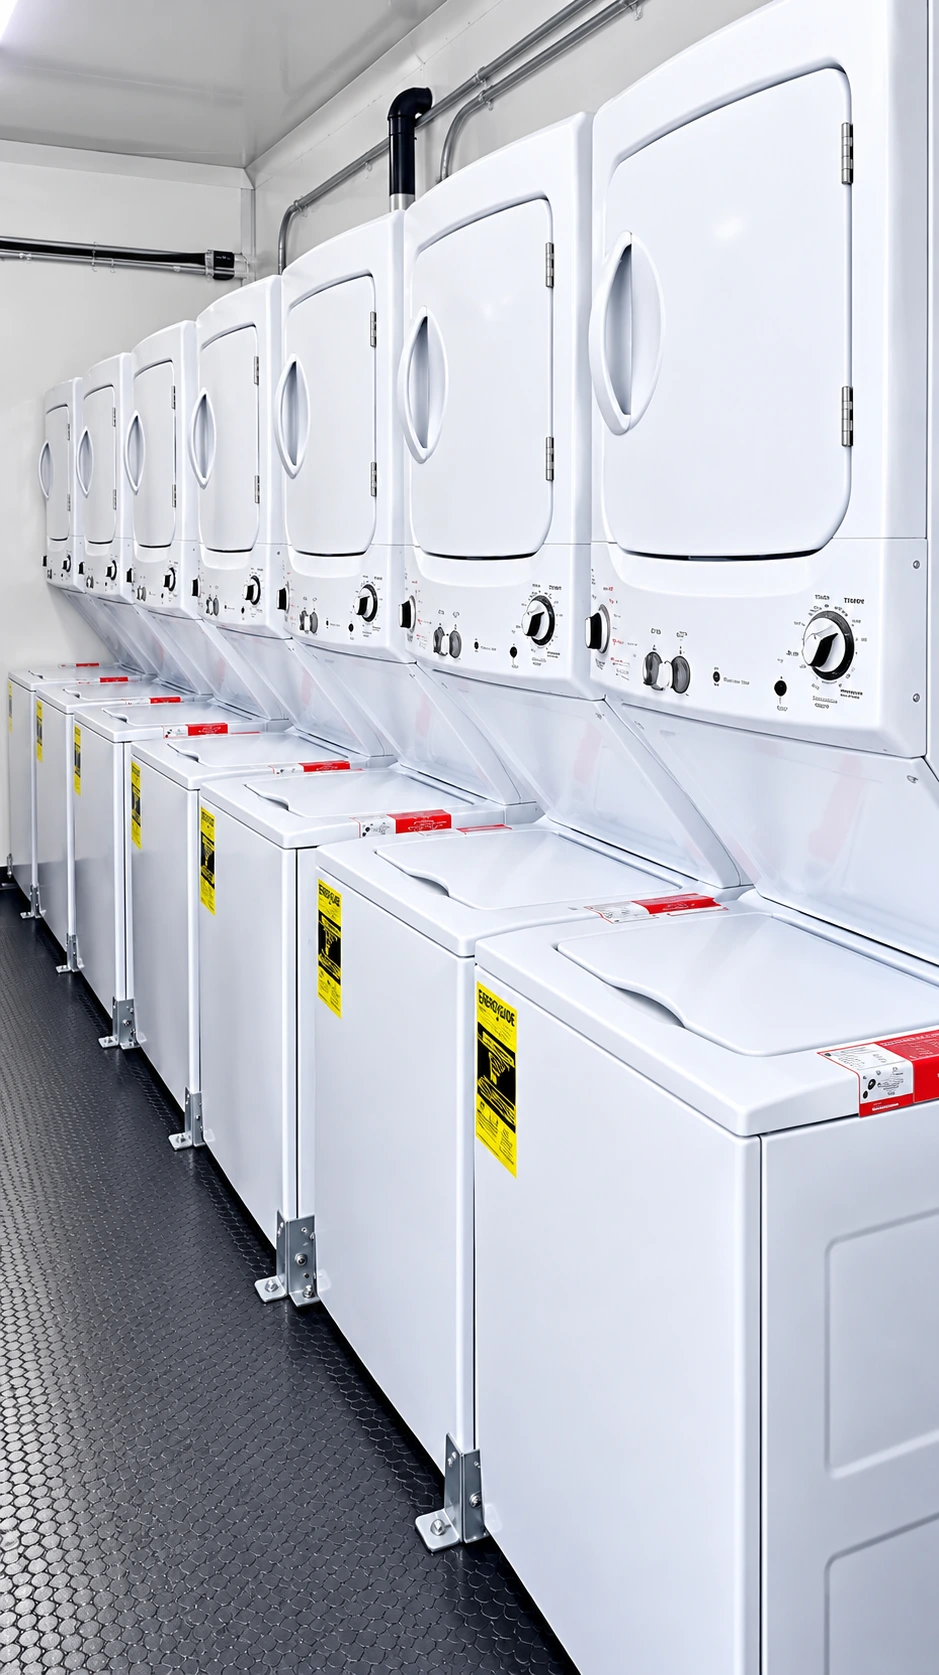
Laundry trailer aisle
White laundry machines line a narrow aisle inside a trailer. Compare the working space with your crew size and rotation.
Compare equipment options3 / Equipment views
Camp meals and emergency cold storage
Once the sleeping and hygiene plan is clear, review food preparation, separate dishwashing and cold storage. Match appliance schedules and electrical requirements to the actual configuration, especially when emergency refrigeration is needed after a breakdown.
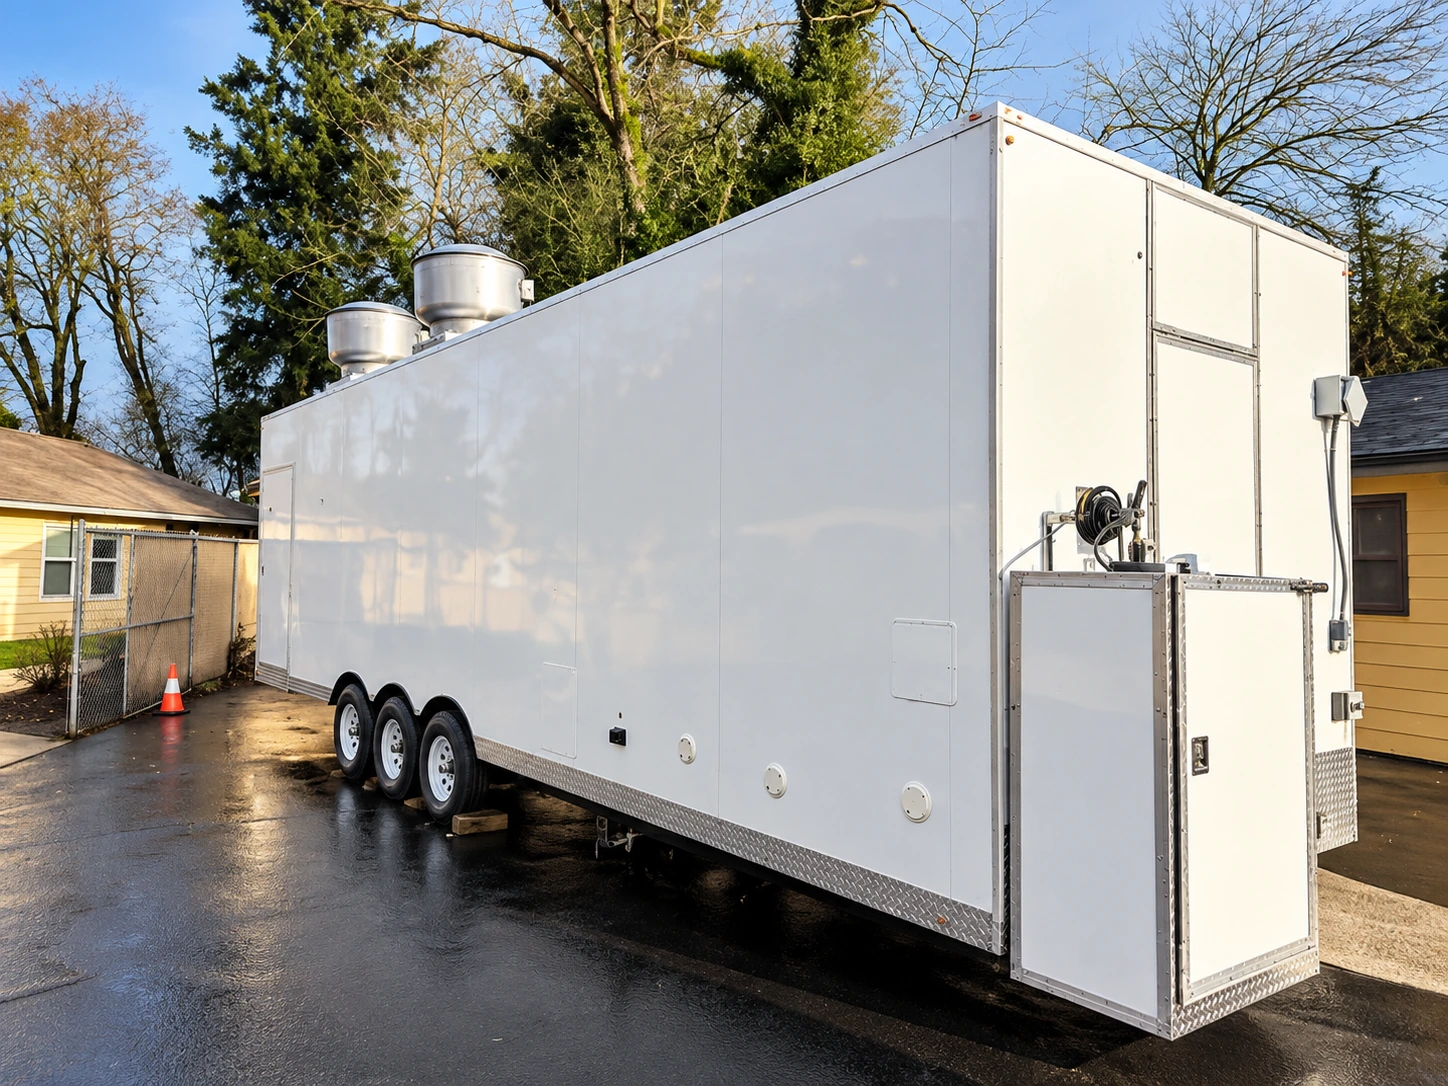
Commercial kitchen exterior
Review trailer placement, the entry area and the practical relationship with dining and dishwashing facilities.
Compare equipment options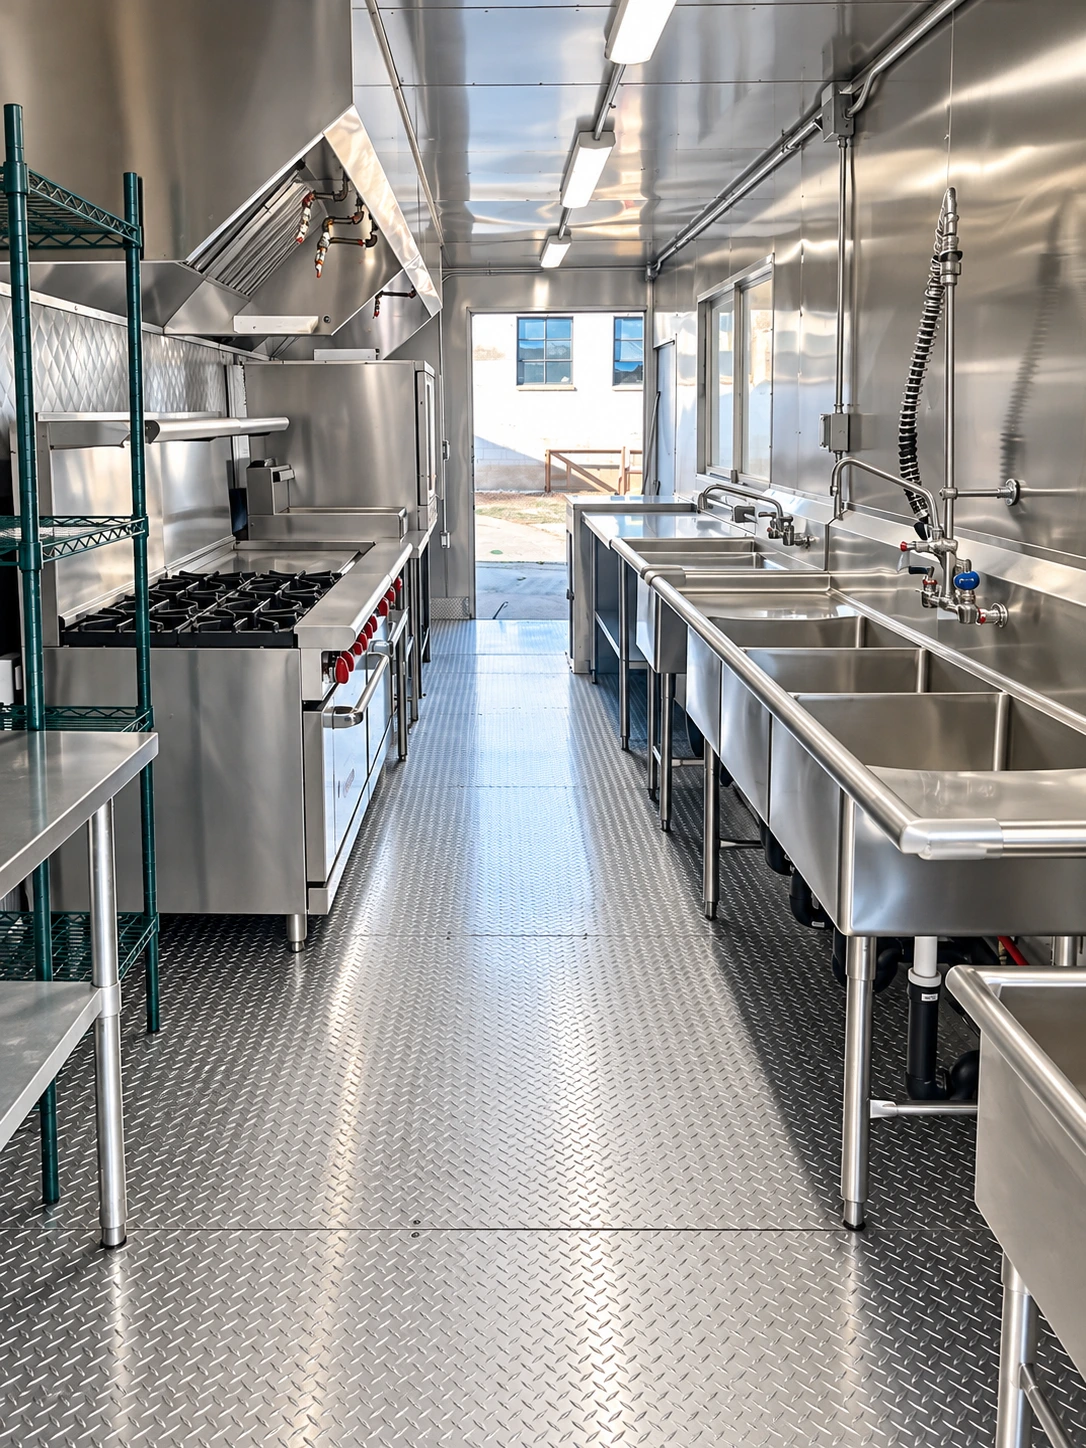
Kitchen working area
An interior view helps you discuss preparation, cooking and washing areas with the appliance schedule for the selected unit.
Compare equipment options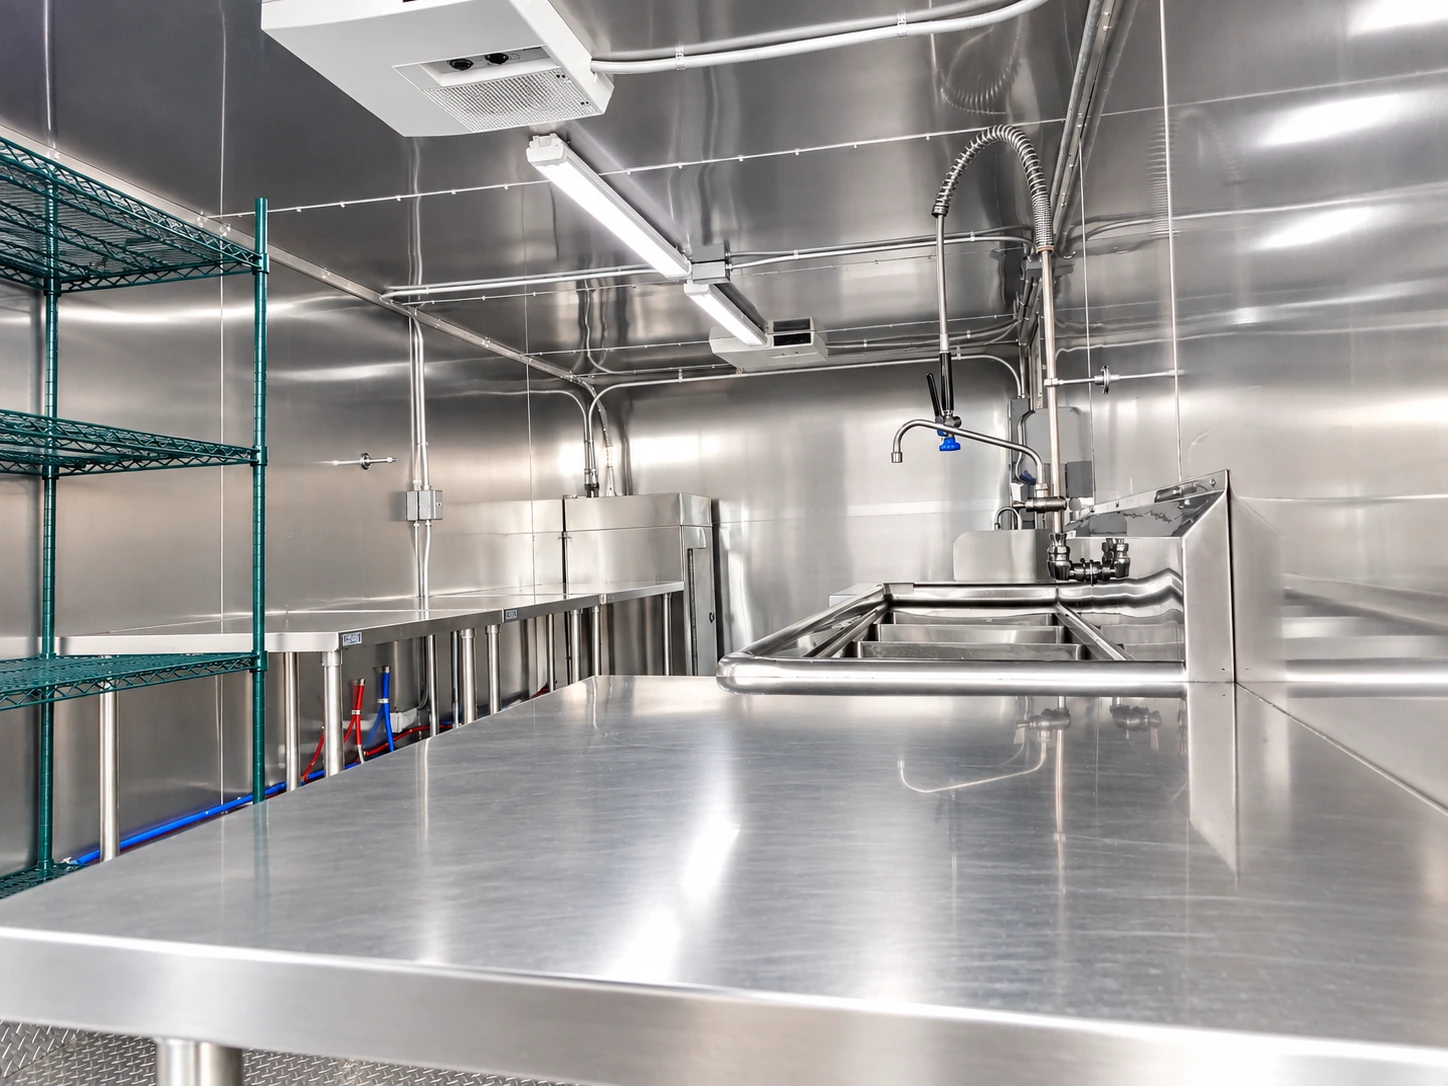
Separate dishwashing workspace
Compare the work area and equipment flow with the expected meal service. Power differs between dishwashing configurations.
Compare equipment options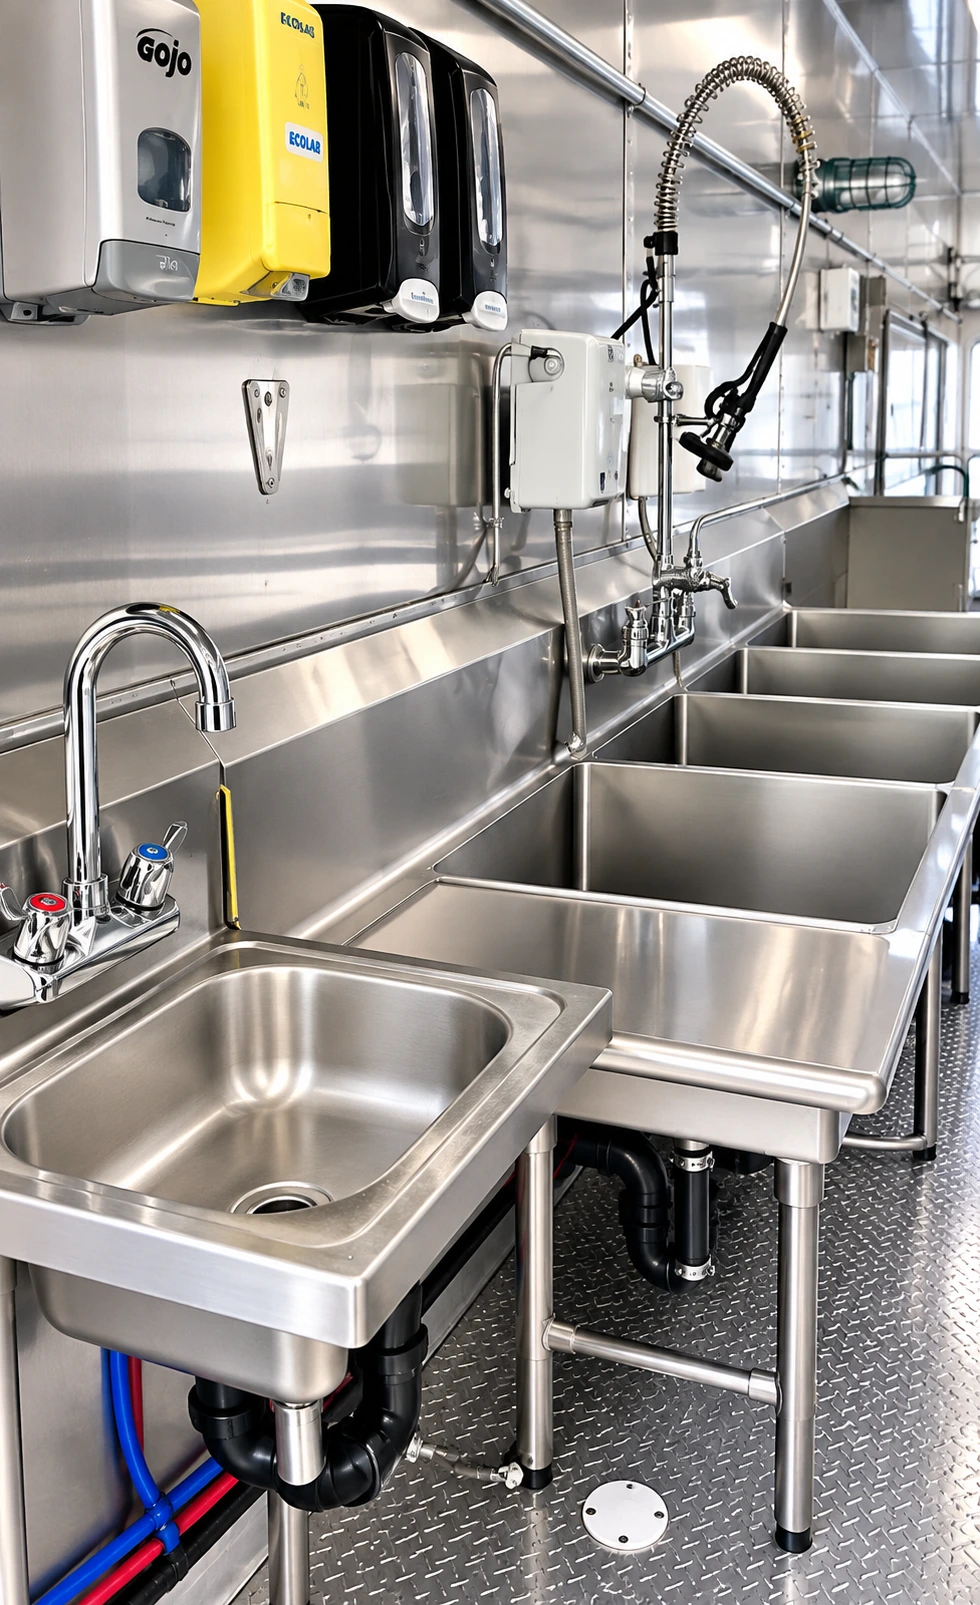
Pre-rinse and sink area
A detail view supports the discussion of loading, washing and unloading in a separate dishwashing facility.
Compare equipment options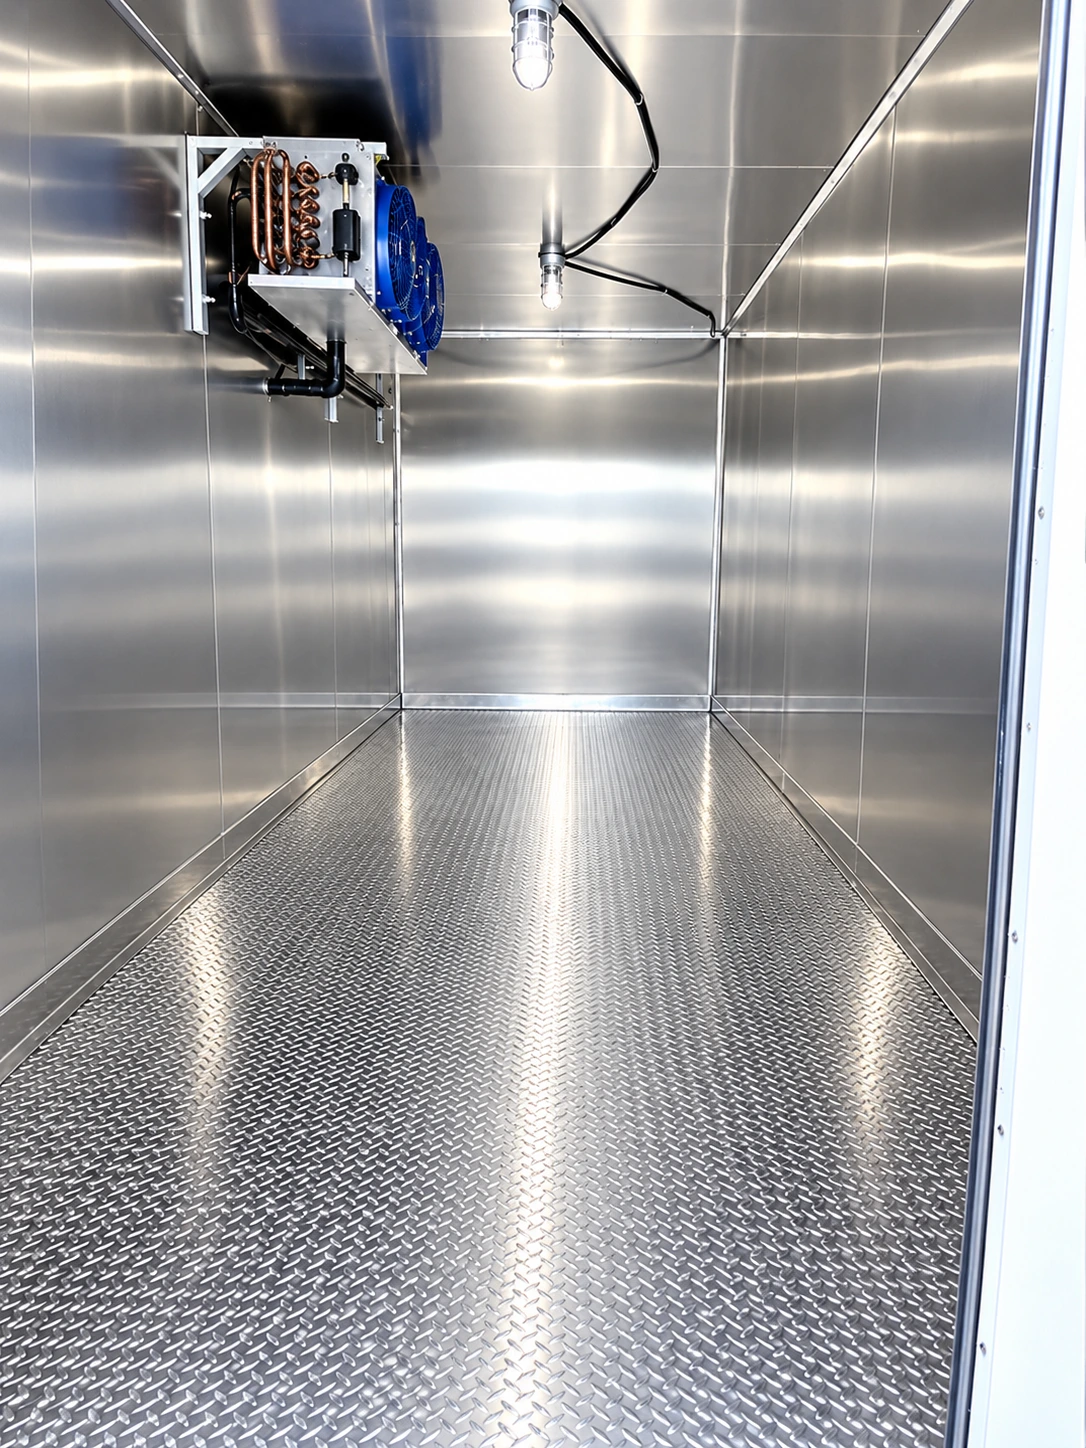
Emergency refrigeration interior
Discuss the required temperature, load and selected unit when permanent cold storage fails. A photograph cannot establish usable capacity or operating performance.
Compare equipment options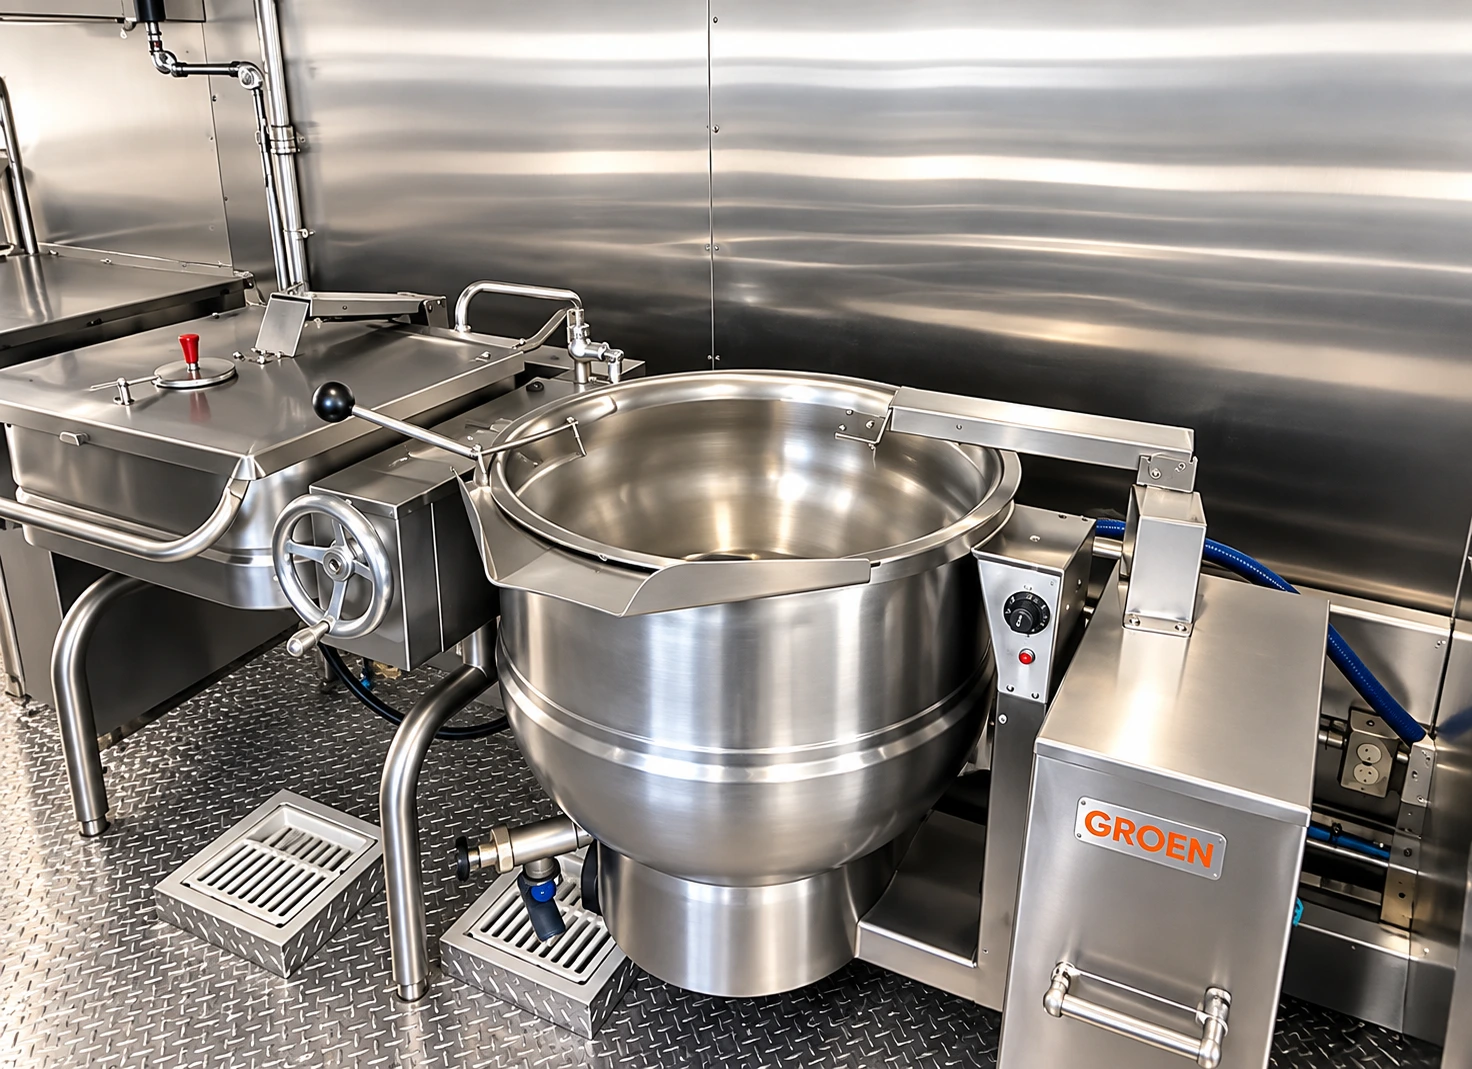
Kettle and tilting pan
A large cooking kettle and a tilting pan sit beside stainless-steel work surfaces. Confirm the cooking equipment in the kitchen configuration you select.
Compare equipment optionsFrom a photo to a camp plan
Tell us which layouts fit your crew
Send the photo description with your project location, dates, crew size and utility information. We will discuss the actual equipment and connections before confirming the rental quote.
Alberta planning references
Local context for a crew-facility plan
These public examples help frame the questions for your own assignment. They do not describe Forent customer projects or establish equipment availability.
1. Past emergency
The 2011 Slave Lake wildfire
Alberta's wildfire page records that on May 15, 2011, a Flat Top Complex wildfire entered the Town of Slave Lake and destroyed over 400 buildings. For a comparable recovery assignment, identify the people staying overnight before choosing a sleeping layout and supporting camp facilities. This is historical context, not evidence of current demand.
Source: Wildfire maps and data (2011 Flat Top Complex, Slave Lake), Government of Alberta.
2. Major construction
Highway 3 twinning near Taber
Alberta Transportation and Economic Corridors describes the Highway 3 upgrade from the Town of Taber to west of Burdett, with a schedule running through summer 2026. A highway work limit is separate from the property receiving accommodation. Quote beds for the actual contractor rotation and base address.
Source: Highway 3 twinning (Taber to Burdett), Government of Alberta, Transportation and Economic Corridors.
3. Major renovation
A correctional centre renovation at Peace River
A June 2026 Government of Alberta tender sought construction services to convert unused space and replace the HVAC system in the Peace River Correctional Centre's main building. A building's permanent occupancy does not size contractor housing. Confirm overnight workers and the place available for their accommodation. Confirm the current work phase with the project owner.
Source: RFP for Fixed Price Construction Services for Peace River Correctional Centre - Main Building Utilization Improvement and HVAC Restore (AB-2026-04150), Government of Alberta, Infrastructure, via CanadaBuys.
4. Equipment access
Official information and the actual receiving site
Consult the Alberta Emergency Management Agency, Alberta Emergency Alert and 511 Alberta road conditions. Public emergency resources are separate from a rental delivery arrangement. Actual delivery access and dates for the receiving property are confirmed in your written quote.
5. Local rental costs
20 ft accommodation unit (shared, contractor or VIP): supplied starting references
Monthly: from $3,495. Daily: from $2,995. One starting-reference schedule, in Canadian dollars, applies across Alberta. These supplied rate-sheet figures do not establish a project total. Confirm the actual equipment, billing basis, minimum term, delivery, collection, setup and taxes including GST in the quote.
Compare this monthly starting rate
Why choose Forent Energy
Why crews choose Forent Energy Equipment Rentals
Use the photographs to discuss the layout your crew needs. A useful selection also checks the configuration notes, usable connections and receiving property before availability is confirmed.
Accelerated Deployment
Connect a pictured layout to a named configuration and receiving property before discussing delivery.
24/7 Emergency Service
Call any hour with an urgent accommodation inquiry, using a photograph or reference name to explain the requirement.
End-to-End Project Support
Compare sleeping images with the hygiene, laundry and meal-support functions required at the crew base.
Flexible Rental Solutions
Follow a configuration to its supplied rate references, then request a quote for the intended dates.
Heavy-Duty Commercial Equipment
Photographs illustrate equipment layouts while occupancy, included functions and technical requirements are confirmed for the selected unit.
Experienced Logistics Coordination
Discuss placement and collection with the site contact alongside the layout shown in the chosen reference.
Why clients trust us
Our line is open 24 hours a day, 7 days a week. We rent to commercial and industrial customers, including construction contractors, industrial cleanup crews, utilities, government agencies and emergency response teams. Delivery, setup, rental term and pricing are written into your quote before equipment moves.