Skip to content
Emergency and planned rentals, call 24/7: 888-385-5513

Site planning

Alberta Remote Man Camp & Shower and Restroom Combo Rental Site Planning

Before arranging a Alberta remote man camp trailer rental, check the overnight roster, sleeping layout and property receiving the units. Life Support Service for a remote man camp or workforce housing site can combine sleeper and bunk bed trailers, shower trailers, shower and restroom combo trailers, standalone restroom trailers and laundry trailers with mobile commercial kitchens, commercial dishwashing trailers and emergency refrigeration, including walk-in coolers and freezers when permanent equipment fails. Short-term rentals and longer leases support construction contractors, industrial operators, government agencies and emergency response teams during construction, renovation, industrial cleanup and recovery. Call any hour to discuss equipment availability and coordinate delivery and setup around the actual site. Use this guide to prepare the crew, access and utility details for a written quote. From Bruderheim to Barrhead, the same life support trailers can be quoted for your actual site.

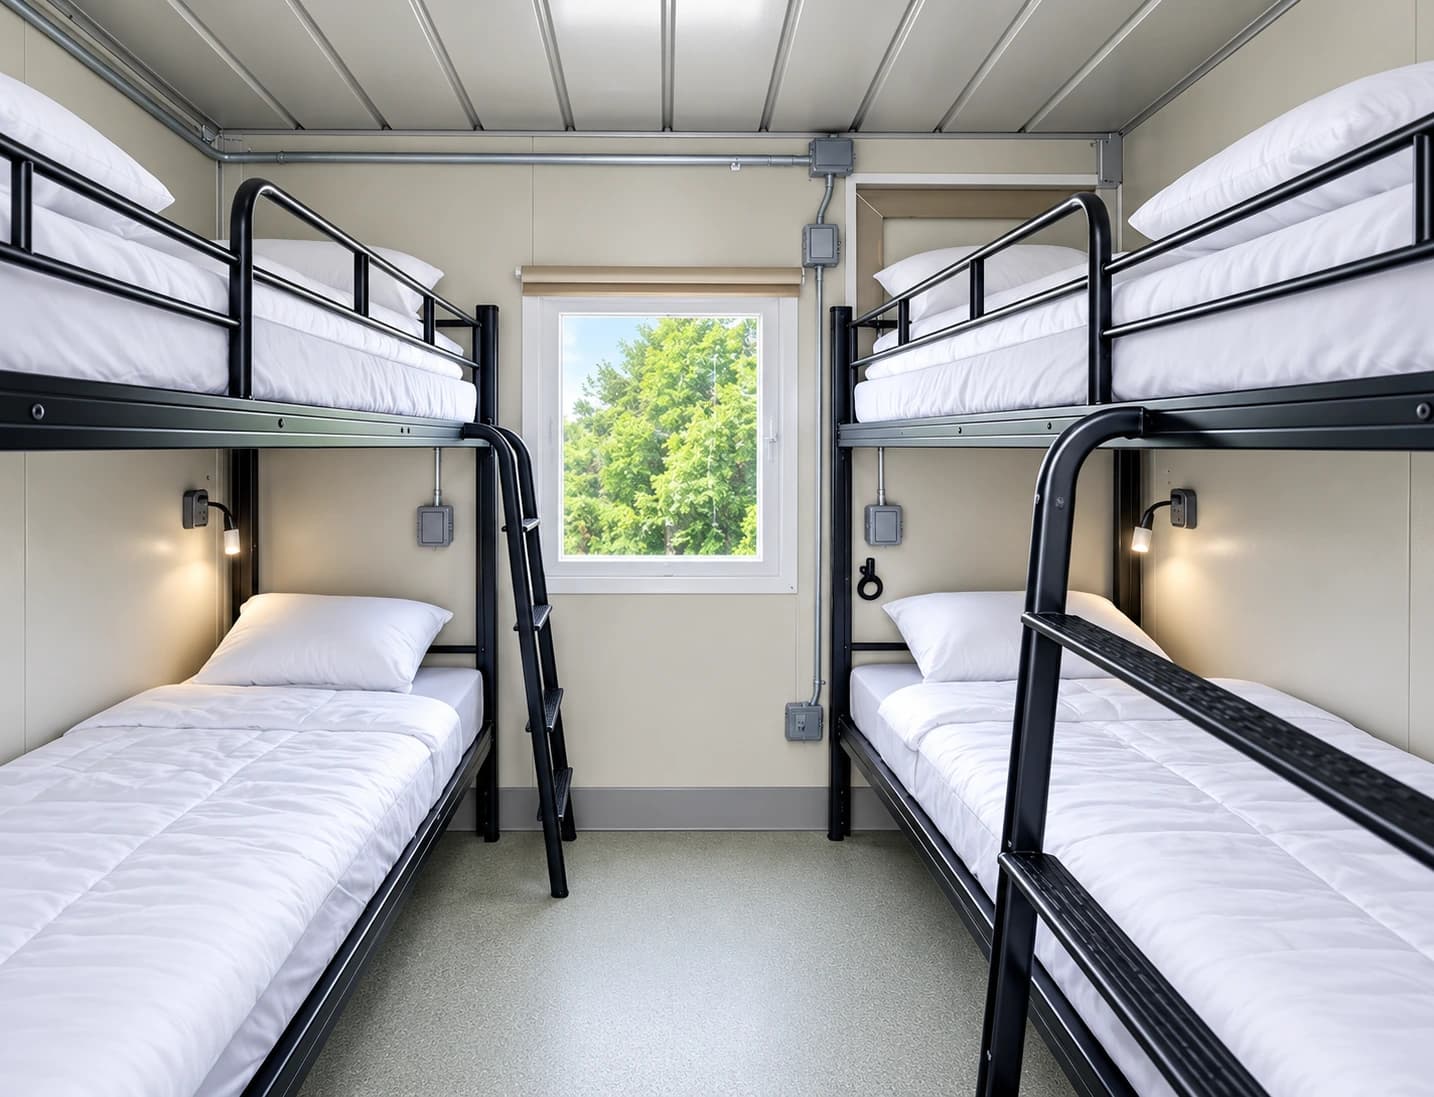
Sleeper unit with two sets of bunk beds and a window between them
Sleeping-layout reference. Match beds, room preferences and connections to the configuration confirmed in your quote.

Match the plan to the assignment

Explore a crew-housing guide for your work

Industrial and construction crews working around Three Hills or Gibbons compare camp equipment with the facilities already on their site before they rent.

For a site near Coaldale or Athabasca, send the address, headcount and dates; we confirm camp equipment, delivery and setup on your written quote.

Start with the workforce

Remote man camp beds for the busiest changeover

List who stays overnight on each shift, including any overlap between arriving and departing rotations. A day-worker total does not tell you how many beds are needed. Separate the people who share accommodation from anyone needing an individual room.

Note room preferences, personal-storage needs and the expected assignment length. If staffing changes between work phases, send the roster for each phase instead of assuming the first remote man camp arrangement will suit the entire job.

Include the facilities already on site

Identify the existing showers, restrooms, laundry and meal facilities contractors can actually use. Plan sleeping accommodation first, then add support for the gaps. A permanent facility shown on a future project plan may be unavailable during construction.
A separate room

The recorded one-bedroom configuration has one room with a single bed, window-type air conditioning and office space. Check the actual layout and included facilities when requesting a separate-room option.

View 20 ft one-bedroom sleeper container details

Two rooms with a confirmed bed choice

The two-room source lists bunk-bed or single-bed choices in each room. Agree the chosen bed arrangement and actual occupancy before translating an overnight roster into unit quantities.

View 20 ft two-bedroom sleeper container details

If the assignment also needs office/resting space with a sleeper, shower and restroom, review the multifunctional trailer reference and confirm its internal layout and occupancy. Do not assume every sleeping option includes those facilities.

When crews plan camp equipment near Fairview or Wembley, the receiving address, gate width and ground conditions come first, so delivery and placement can be confirmed on your quote.

The receiving property

Resolve the position and connections before equipment moves

A place to receive the units

Share the exact address, the responsible site contact and the proposed placement area. Discuss ground conditions, the entry and delivery path, space for the selected configuration and pedestrian access between sleeping and support facilities.

Electricity at that position

Provide the usable voltage, phase, amperage and connection information at the proposed remote man camp position. Match each selected unit to its own documented requirement. A project's generation output or transmission rating does not establish the supply available to accommodation.

Water and wastewater

Identify potable-water connections and the arrangements for wastewater collection or disposal. Tell us who is responsible for the site connections and any servicing arrangements so they can be confirmed with the selected hygiene, laundry and meal equipment.

Work phases and local approvals

Ask the property or project representative what approvals apply to the actual use and position. Flag any period when access, utilities or the receiving area will change. Confirm responsibilities and dates before arranging site work.

Configuration-specific references

Check electrical service against the selected unit

These are the catalogue's supplied electrical references, grouped where the stated value is the same. Open the configuration page for its source scope and unresolved fields. A missing phase or an equipment identity conflict stays a quote question; these figures are not a site electrical design or a combined camp load calculation.

Supplied unit electrical references
Configuration linksElectrical source reference
Accommodation
120V/240V, 125A; phase not supplied
Hygiene and laundry
120V/240V, 200A; phase not supplied
240V, single phase, 200A
Kitchens
220V, single phase, 200A
220V, single phase, 200–220A
Configuration-specific quote required
Dishwashing
220V, single phase, 150A
220V, single phase, 220A
220V, three phase, 200A
220V, single phase, 300A
Emergency refrigeration
220V, single phase, 40–60A; exact selected unit and connection confirmed by quote

Units without a supplied electrical reference still need their configuration and connections confirmed. Do not borrow a rating from a different size, room arrangement or appliance configuration. Current stock and the included equipment are confirmed in the quote.

Delivery and setup

Separate equipment setup from site preparation

Typical equipment setup is about one hour for most units and about five hours for kitchens or dishwashing trailers. Ramps take about four to six hours; stairs about five to fifteen minutes. Those references do not include preparing the property, installing utilities or obtaining approvals. Actual access, delivery dates and responsibilities are confirmed in your written quote.

Before a changeover, confirm who will receive the equipment and whether the next crew arrives before the previous rotation leaves. Discuss rental collection alongside the departure plan, including any period when workers will still need sleeping or washing facilities.

Equipment photos

Utilities in practice

Showers, laundry and kitchens are the facilities that need water in, wastewater out and the right electrical service. These photos show the equipment those connections serve.

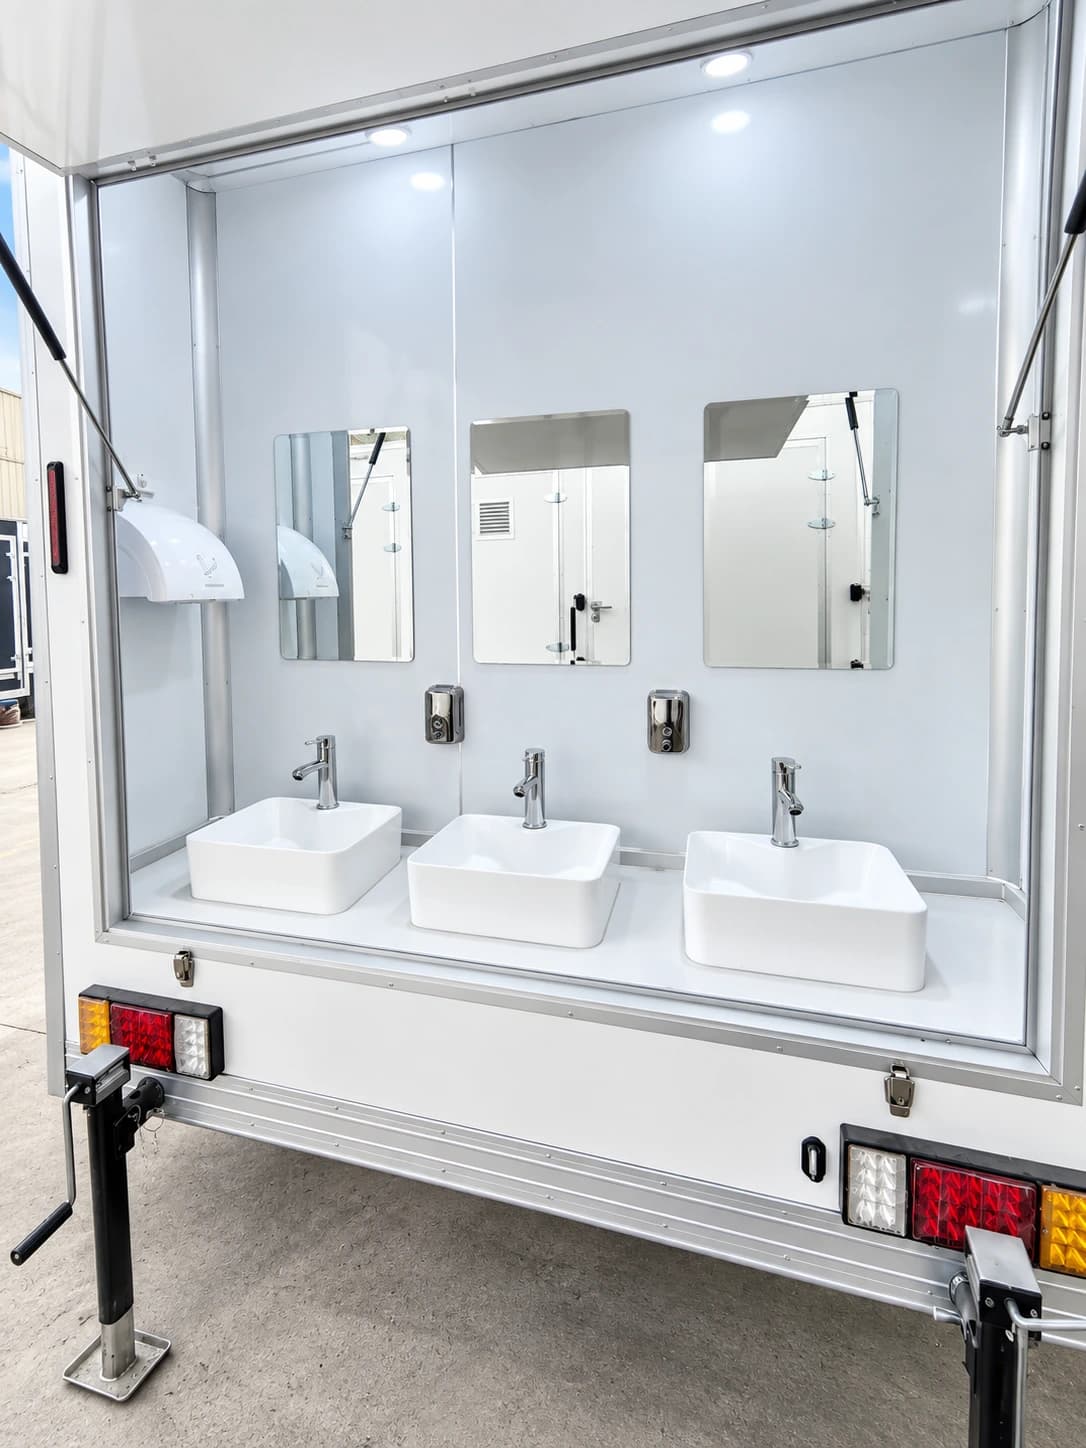
  • Sink and mirror area inside a shower facility

    Wash area and mirror

    A closer view of the wash area helps with a practical facilities discussion. Confirm which fixtures come with the quoted unit.

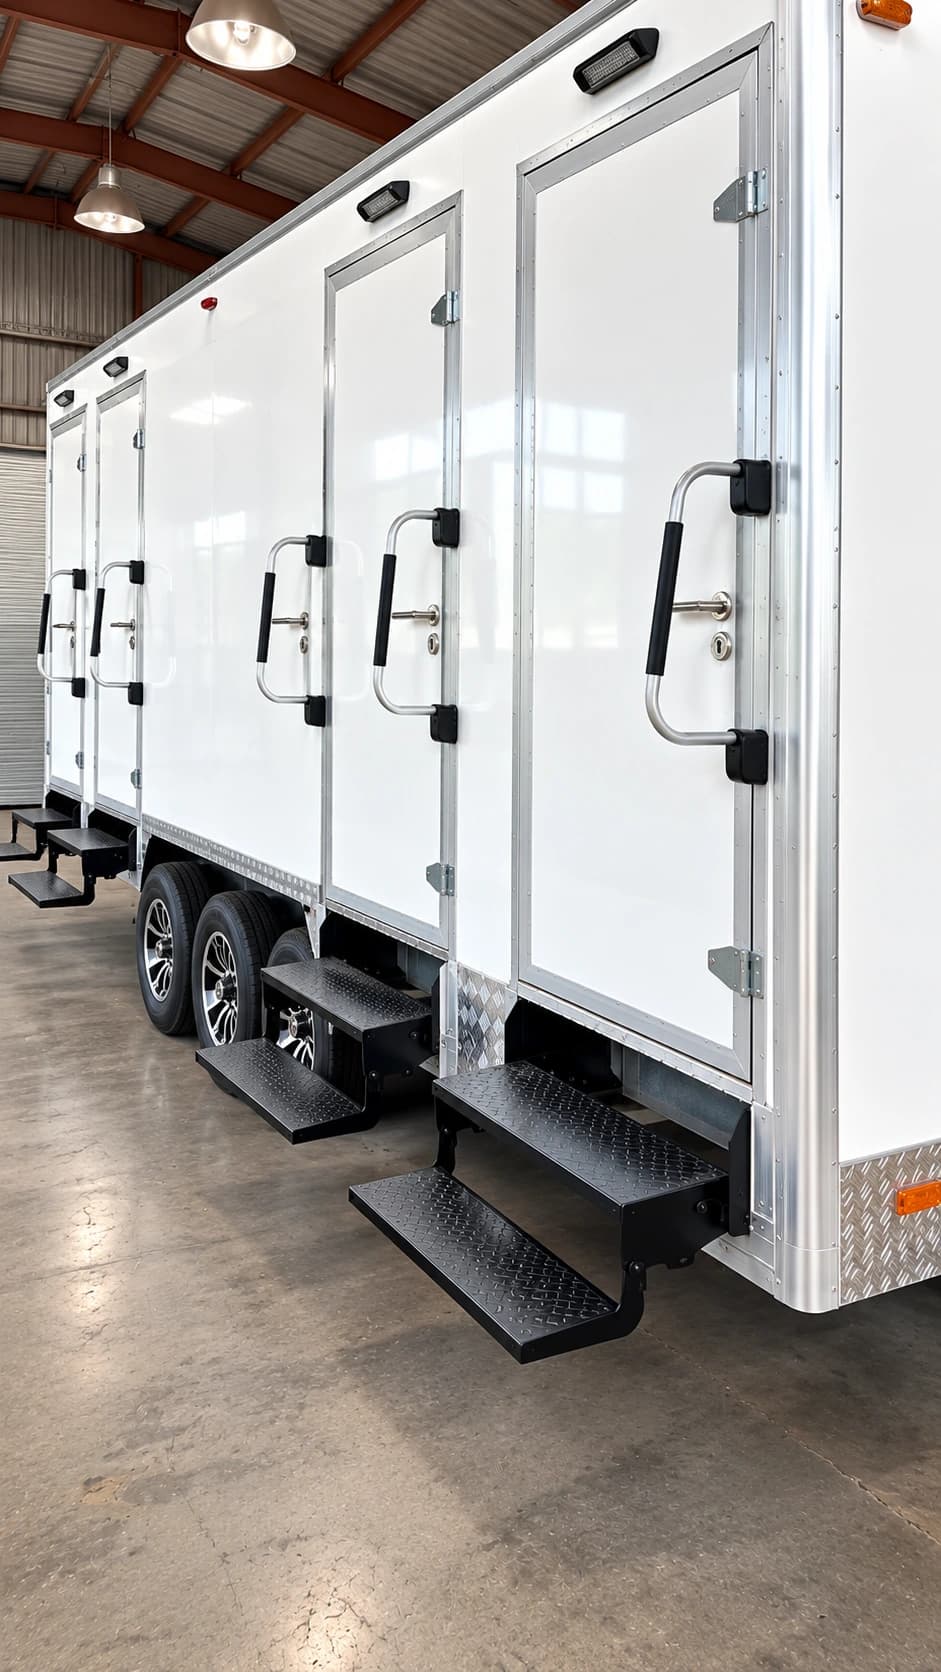
  • White shower and restroom combination trailer with multiple exterior doors

    Shower and restroom combination

    Compare a combined layout with separate shower and restroom rentals before deciding how to distribute facilities around the camp.

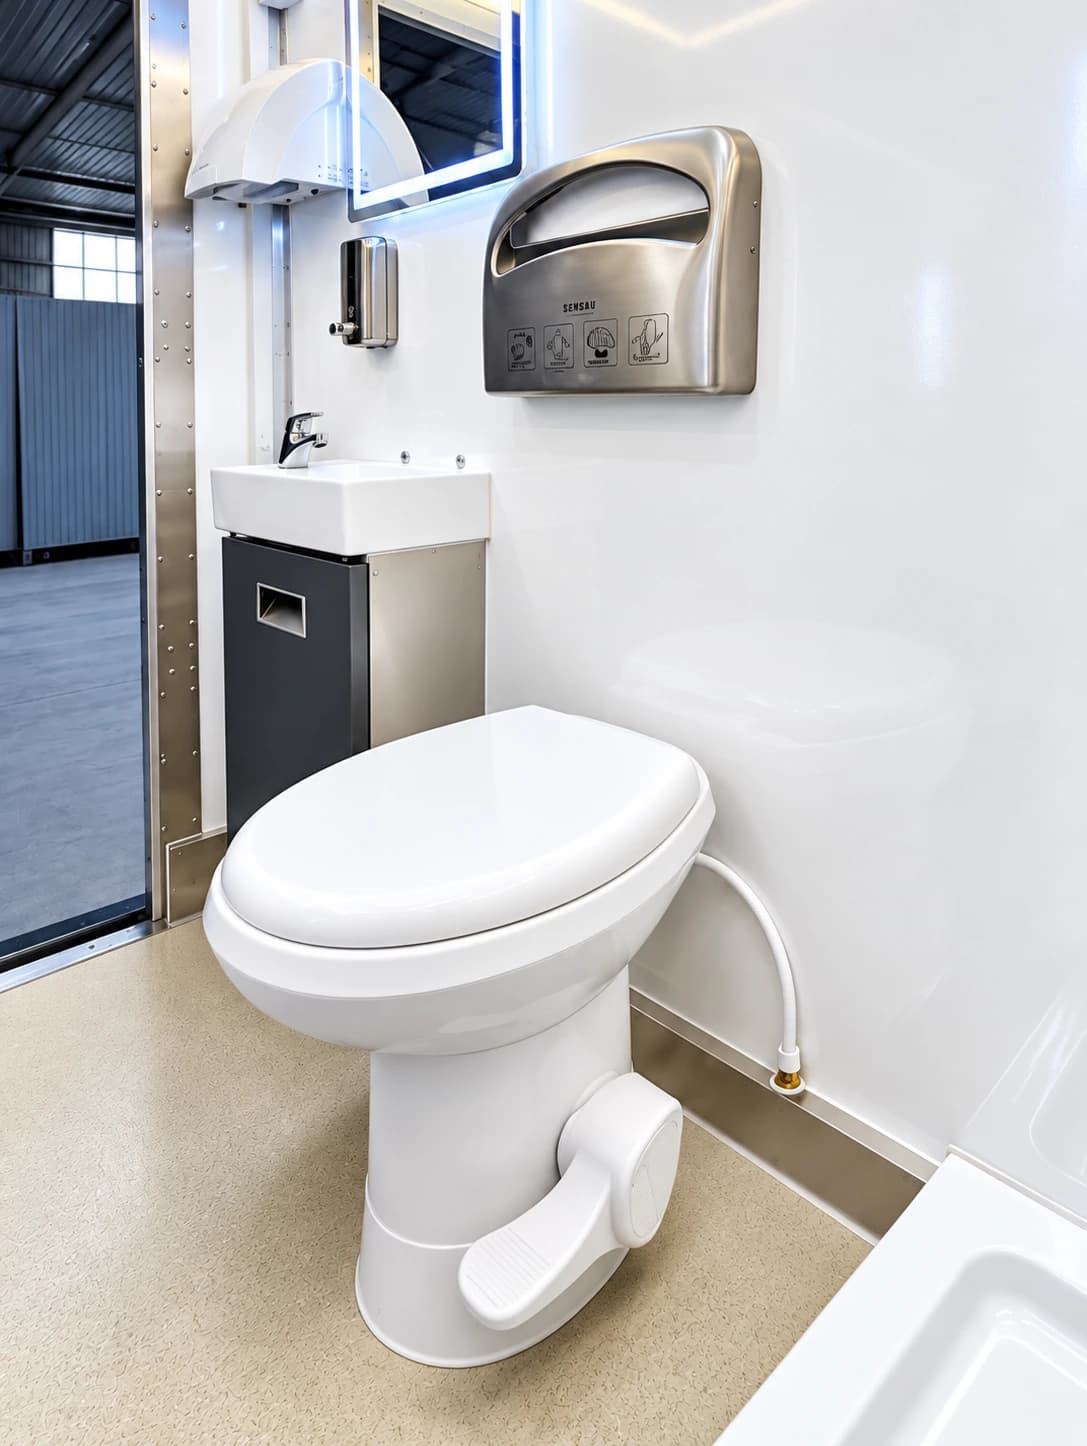
  • Restroom trailer interior with a toilet and handwashing sink

    Standalone restroom interior

    Use the interior reference to discuss a separate restroom facility and its connections.

Photos show equipment layouts and do not confirm current stock. Availability and the exact configuration are confirmed on your written quote.

Alberta planning references

Local context for a crew-facility plan

These public examples help frame the questions for your own assignment. They do not describe Forent customer projects or establish equipment availability.

  1. 1. Past emergency

    The 2011 Slave Lake wildfire

    Alberta's wildfire page records that on May 15, 2011, a Flat Top Complex wildfire entered the Town of Slave Lake and destroyed over 400 buildings. A comparable crew-base plan starts with overnight staffing and the sleeping, washing and meal facilities available at the receiving property. This is historical context, not evidence of current demand.

    Source: Wildfire maps and data (2011 Flat Top Complex, Slave Lake), Government of Alberta.

  2. 2. Major construction

    Highway 3 twinning near Taber

    Alberta Transportation and Economic Corridors describes the Highway 3 upgrade from the Town of Taber to west of Burdett, with a schedule running through summer 2026. Confirm the actual mobilization dates and accommodation property. A public construction forecast does not reserve equipment or establish contractor staffing.

    Source: Highway 3 twinning (Taber to Burdett), Government of Alberta, Transportation and Economic Corridors.

  3. 3. Major renovation

    A correctional centre renovation at Peace River

    A June 2026 Government of Alberta tender sought construction services to convert unused space and replace the HVAC system in the Peace River Correctional Centre's main building. Ask when interim buildings are removed and where crew accommodation could stand through the relevant phase, with connections agreed for that position. Confirm the current work phase with the project owner.

    Source: RFP for Fixed Price Construction Services for Peace River Correctional Centre - Main Building Utilization Improvement and HVAC Restore (AB-2026-04150), Government of Alberta, Infrastructure, via CanadaBuys.

  4. 4. Equipment access

    Official information and the actual receiving site

    Consult the Alberta Emergency Management Agency, Alberta Emergency Alert and 511 Alberta road conditions. Public emergency resources are separate from a rental delivery arrangement. Actual delivery access and dates for the receiving property are confirmed in your written quote.

  5. 5. Local rental costs

    20 ft accommodation unit (shared, contractor or VIP): supplied starting references

    Monthly: from $3,495. Daily: from $2,995. One starting-reference schedule, in Canadian dollars, applies across Alberta. These supplied rate-sheet figures do not establish a project total. Confirm the actual equipment, billing basis, minimum term, delivery, collection, setup and taxes including GST in the quote.

    Compare this monthly starting rate

Why choose Forent Energy

Why crews choose Forent Energy Equipment Rentals

A useful camp plan starts with the people staying overnight and the property that can receive their accommodation. Resolve the sleeping layout and site responsibilities before coordinating equipment movement.

  • Accelerated Deployment

    A receiving address, site contact and usable connections give the delivery discussion a concrete starting point.

  • 24/7 Emergency Service

    The 24-hour line can receive urgent accommodation and supporting-facility inquiries while you assemble the site information.

  • End-to-End Project Support

    Discuss beds, existing amenities and the remaining hygiene or meal-support gaps together.

  • Flexible Rental Solutions

    Quote weekly, monthly or longer accommodation requirements against the confirmed assignment dates.

  • Heavy-Duty Commercial Equipment

    Compare the selected sleeping configuration and its documented connections before arranging site work.

  • Experienced Logistics Coordination

    Record receiving access, placement, setup responsibilities and collection in the written quote.

Why clients trust us

Forent Energy serves commercial and industrial contractors, utilities, government agencies and emergency response teams. The line is open 24/7. Availability, pricing, equipment, rental term and delivery/setup arrangements are confirmed in the quote.

Prepare the inquiry

Bring the roster, site details and dates

Download the checklist to collect the information with your site contact. Then request availability and a written quote for the selected accommodation and supporting equipment. The line is open 24 hours a day, 7 days a week.

Call 24/7, Open 24 Hours